
Keys to AZ / Property Stories / Peoria
Corner-Lot Home for Sale in Peoria, Arizona
Your Next Chapter Has an Address
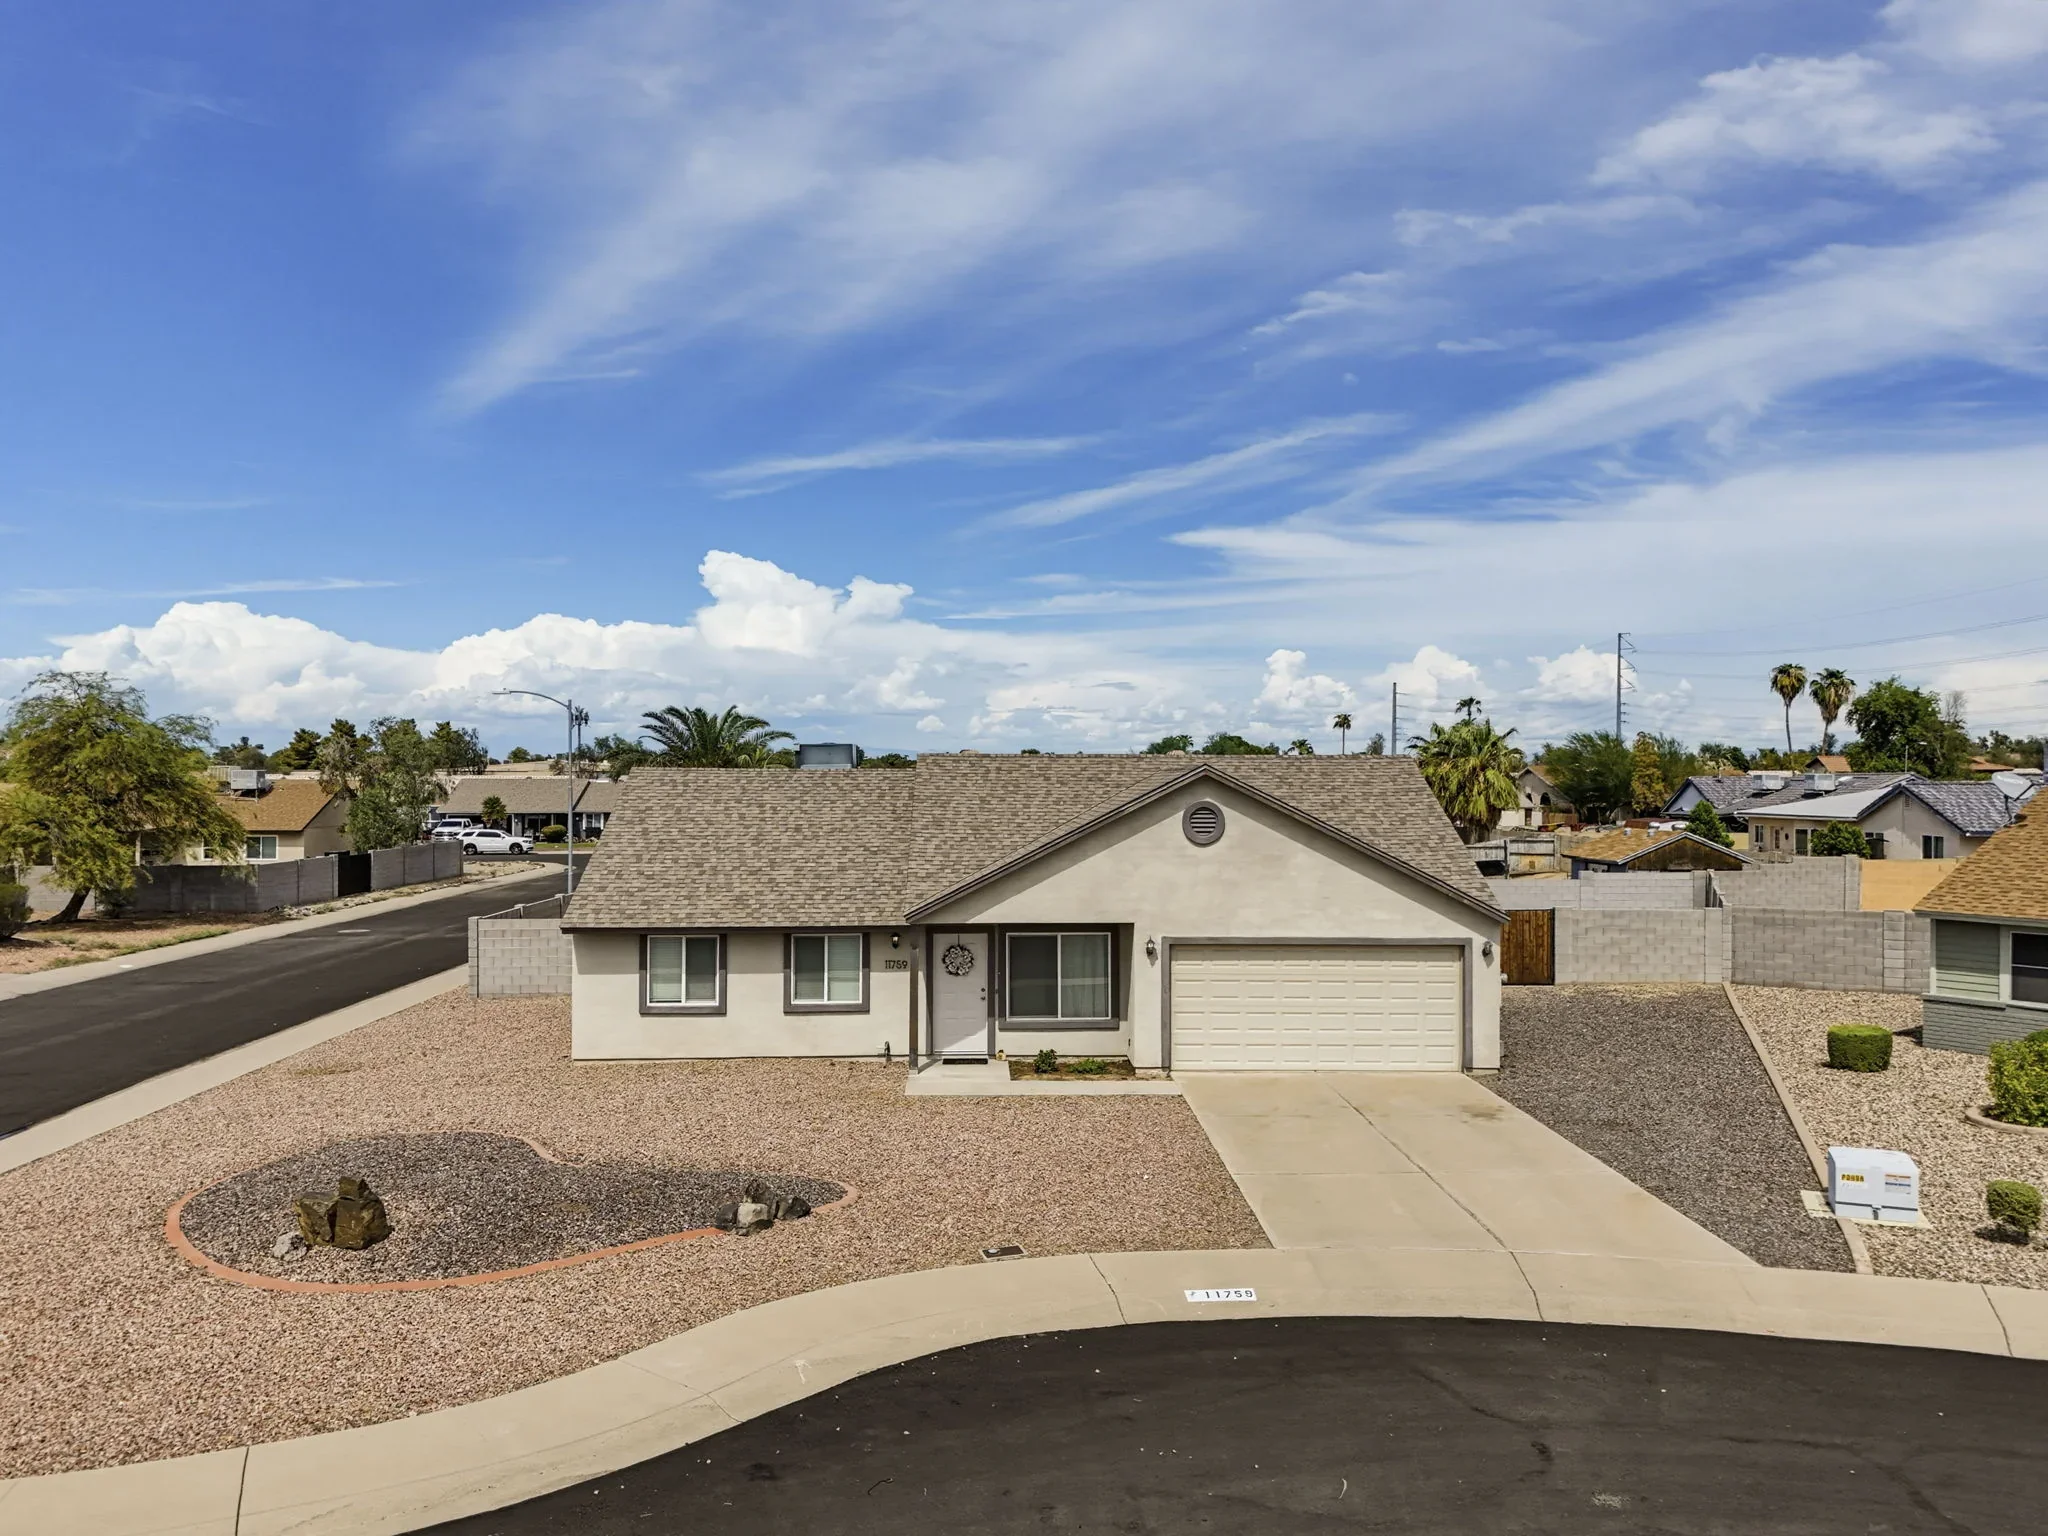
Tucked into a cul-de-sac on a spacious corner lot, this Peoria home offers a wonderful combination of comfort, flexibility, and room to enjoy the outdoors.
11759 N 68th AvenuePeoria, AZ 85345Ask Jenna about this home
- Bedrooms
- 3
- Bathrooms
- 2 full
- Interior area
- 1,273 Sq Ft
- Lot
- 9,065 Sq Ft
- Garage
- 2-car
- Year built
- 1983
- Price
- $395,000
- MLS
- 7084639
The residence
A place with room to settle in
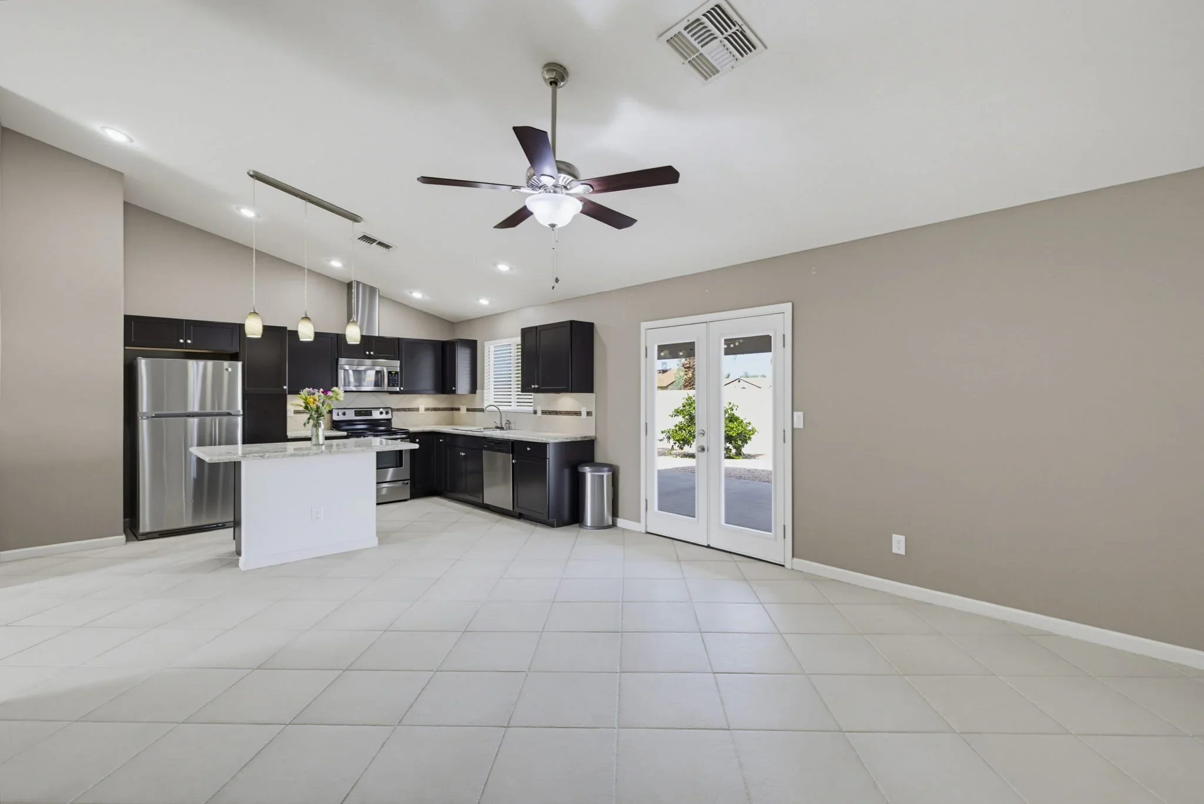
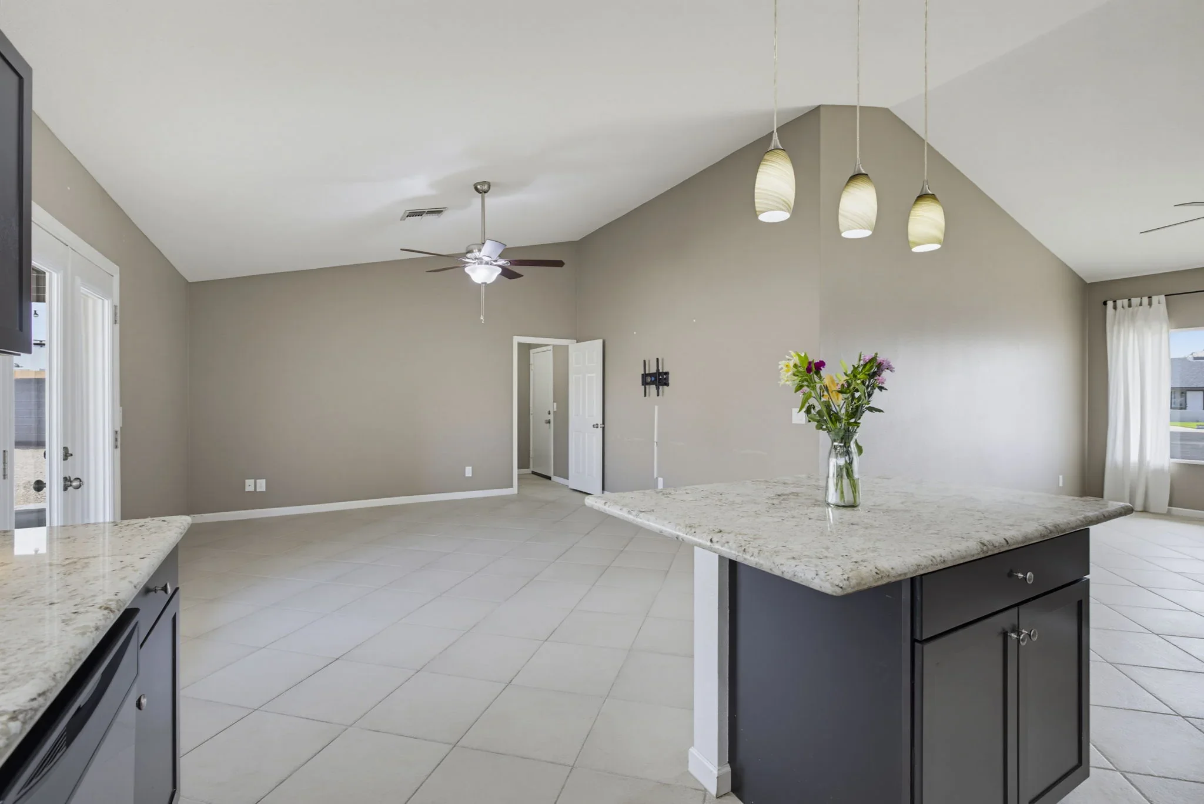
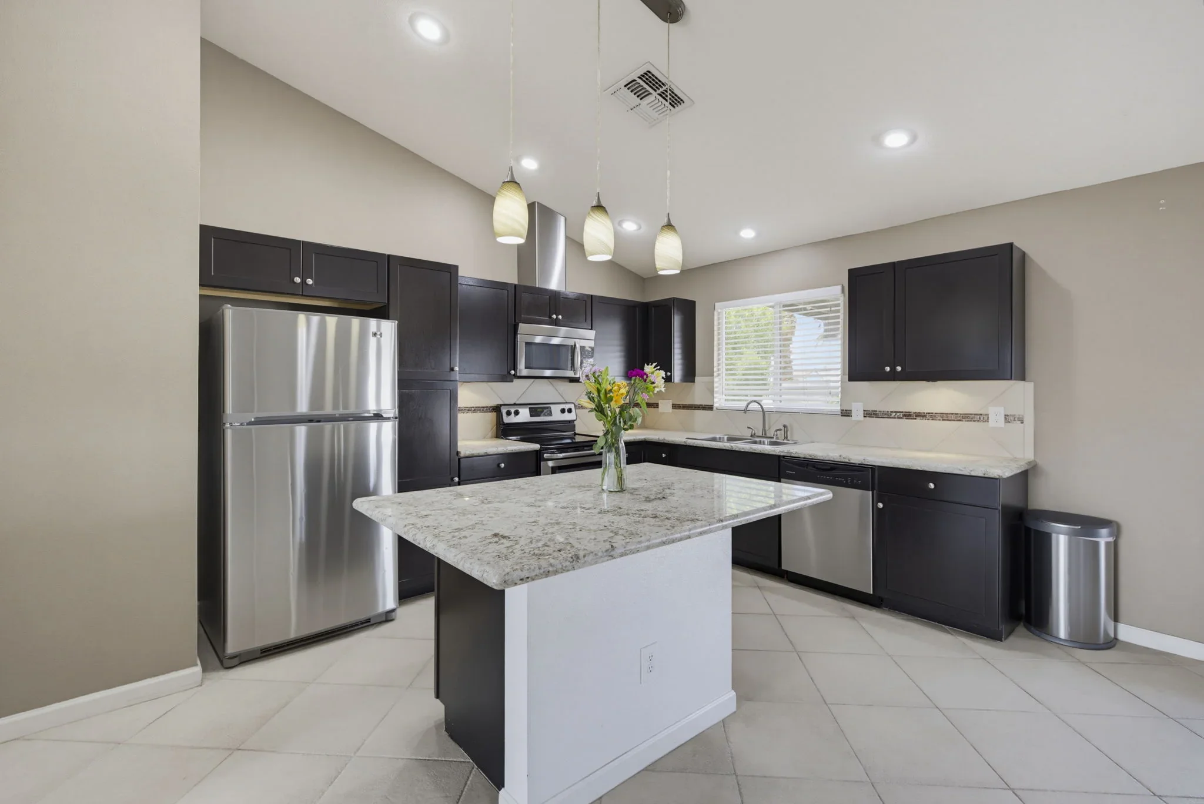
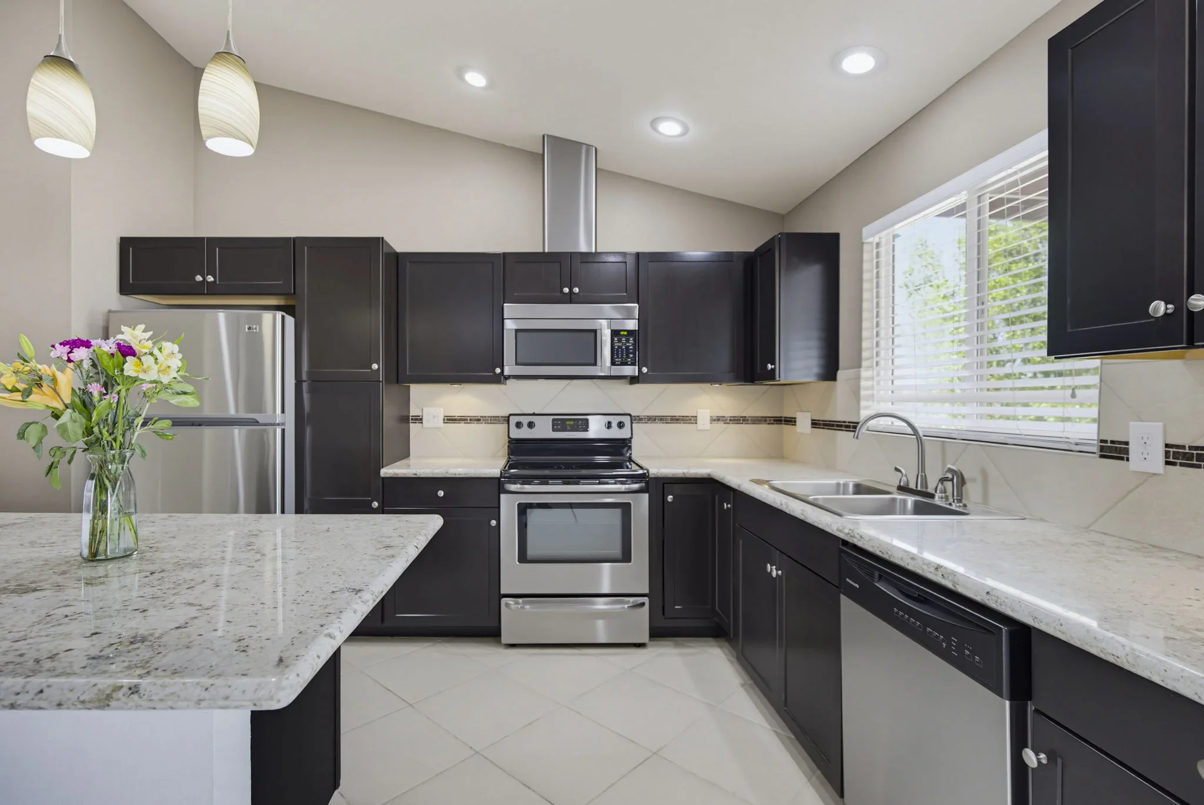
Inside, vaulted ceilings create an open, airy feel, while the centrally located kitchen brings the living spaces together with granite countertops, stainless steel appliances, and an island with bar seating.
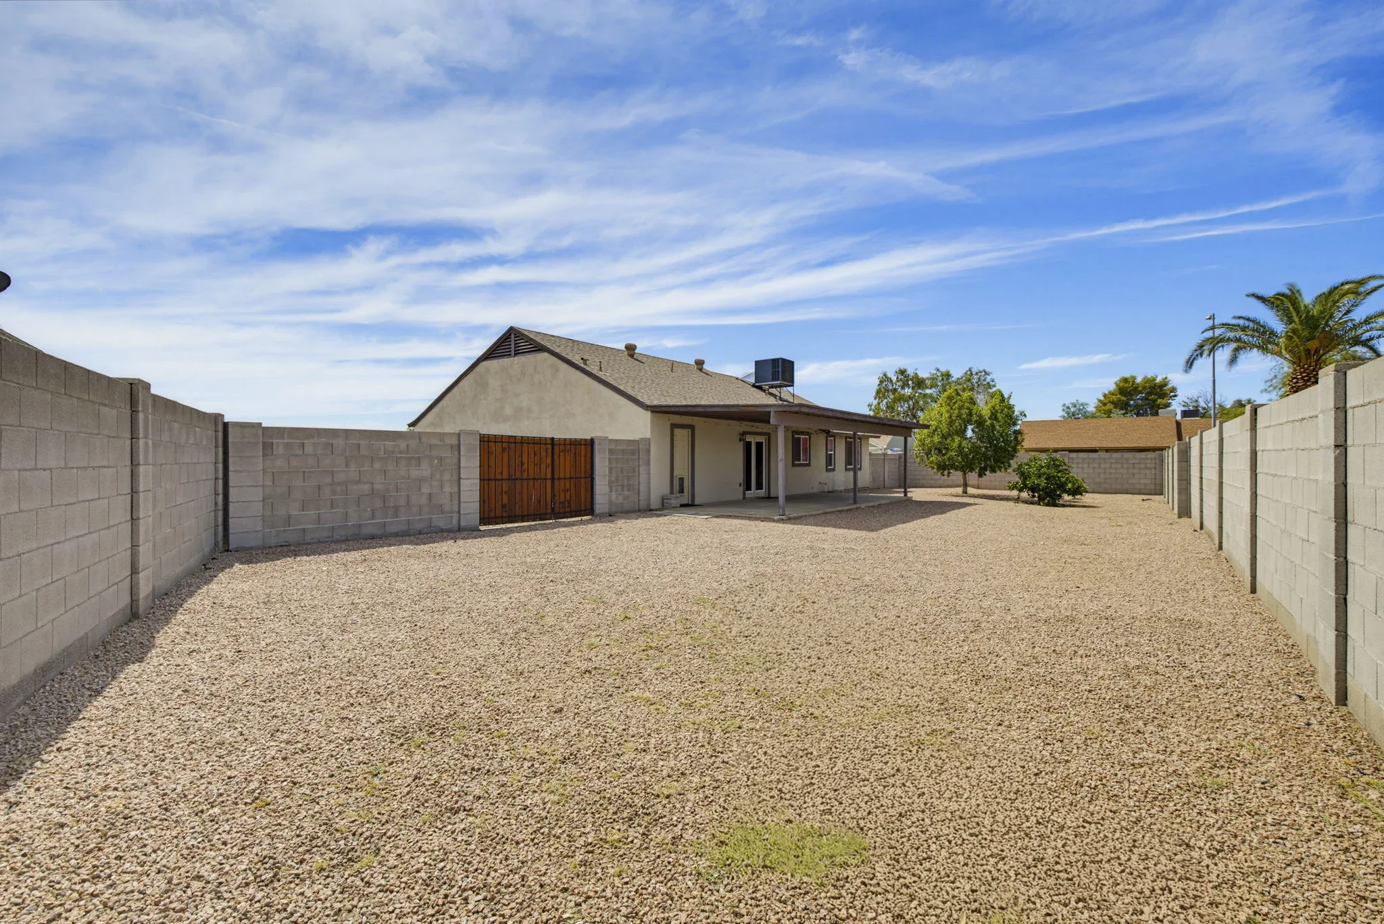
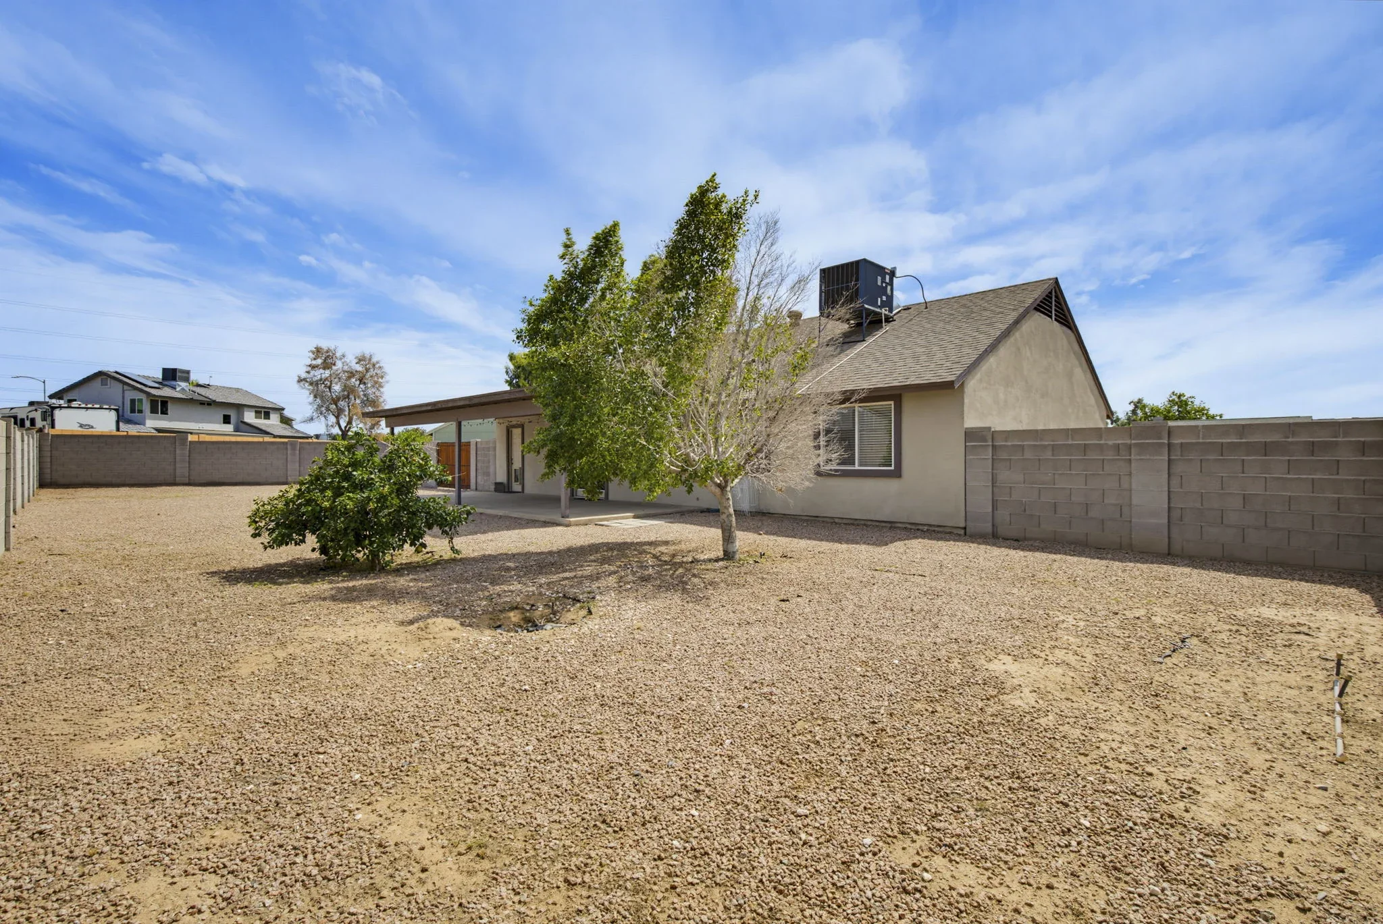
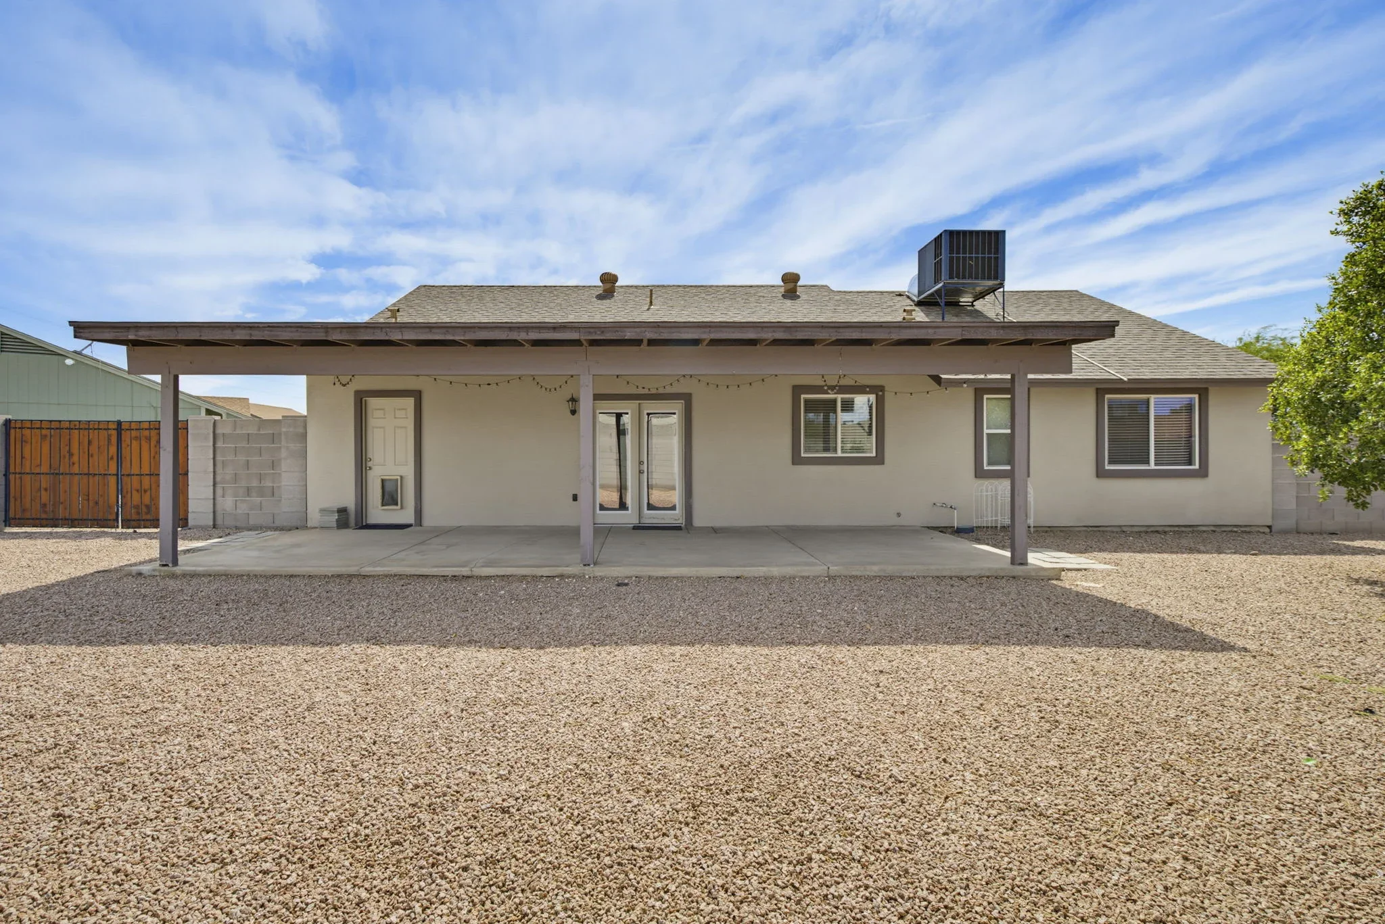
Step outside to an expansive covered patio and generous backyard, with space for entertaining, relaxing, or creating something uniquely your own. An RV gate and no HOA add even more flexibility.
With three bedrooms, two bathrooms, a spacious laundry room, and thoughtful updates, this home offers practical features that make everyday living a little easier.
Property highlights
The details that stand out
01
Corner-lot setting
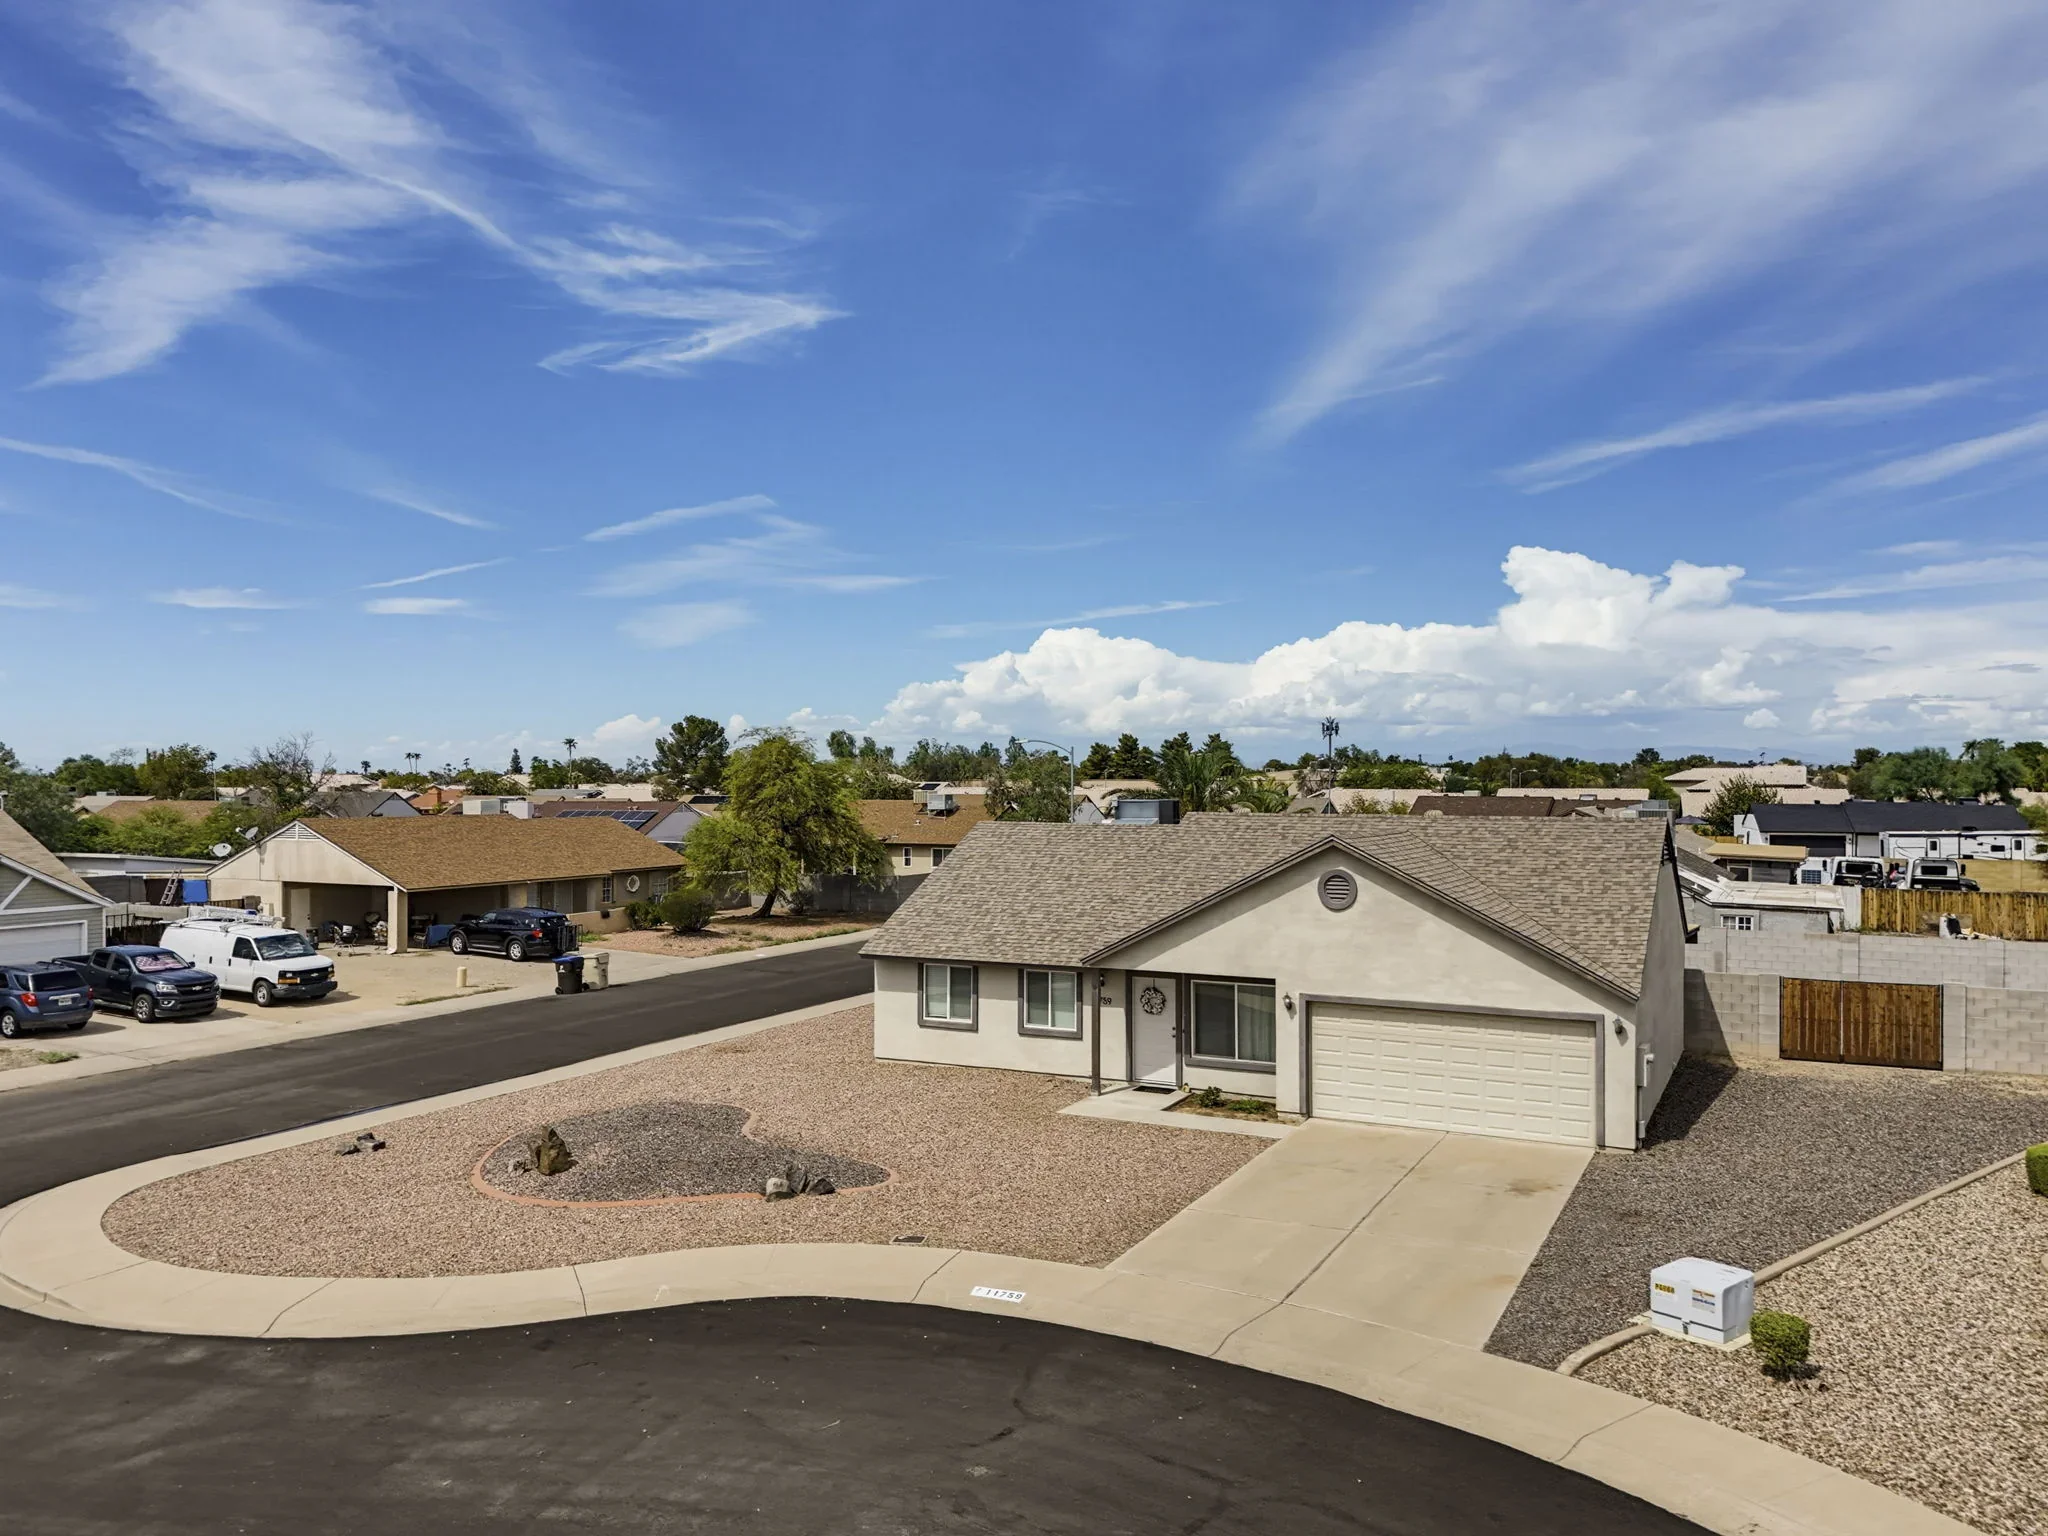
Corner lot on a cul-de-sac with north/south exposure.
02
Room outdoors
Spacious backyard with extended covered patio.
03
More flexibility
No HOA and an RV gate.
04
Open living
Open living spaces with vaulted ceilings.
05
Everyday kitchen
Kitchen with granite countertops, stainless steel appliances, and island seating.
06
Spacious laundry
Spacious laundry room with cabinets, utility sink, and backyard/garage access.
07
Recent improvements
A/C installed in 2023 and additional recent improvements.
Home Explorer
Get to know the spaces
Open a room to explore its photographs and details.
01 Living & Great Room
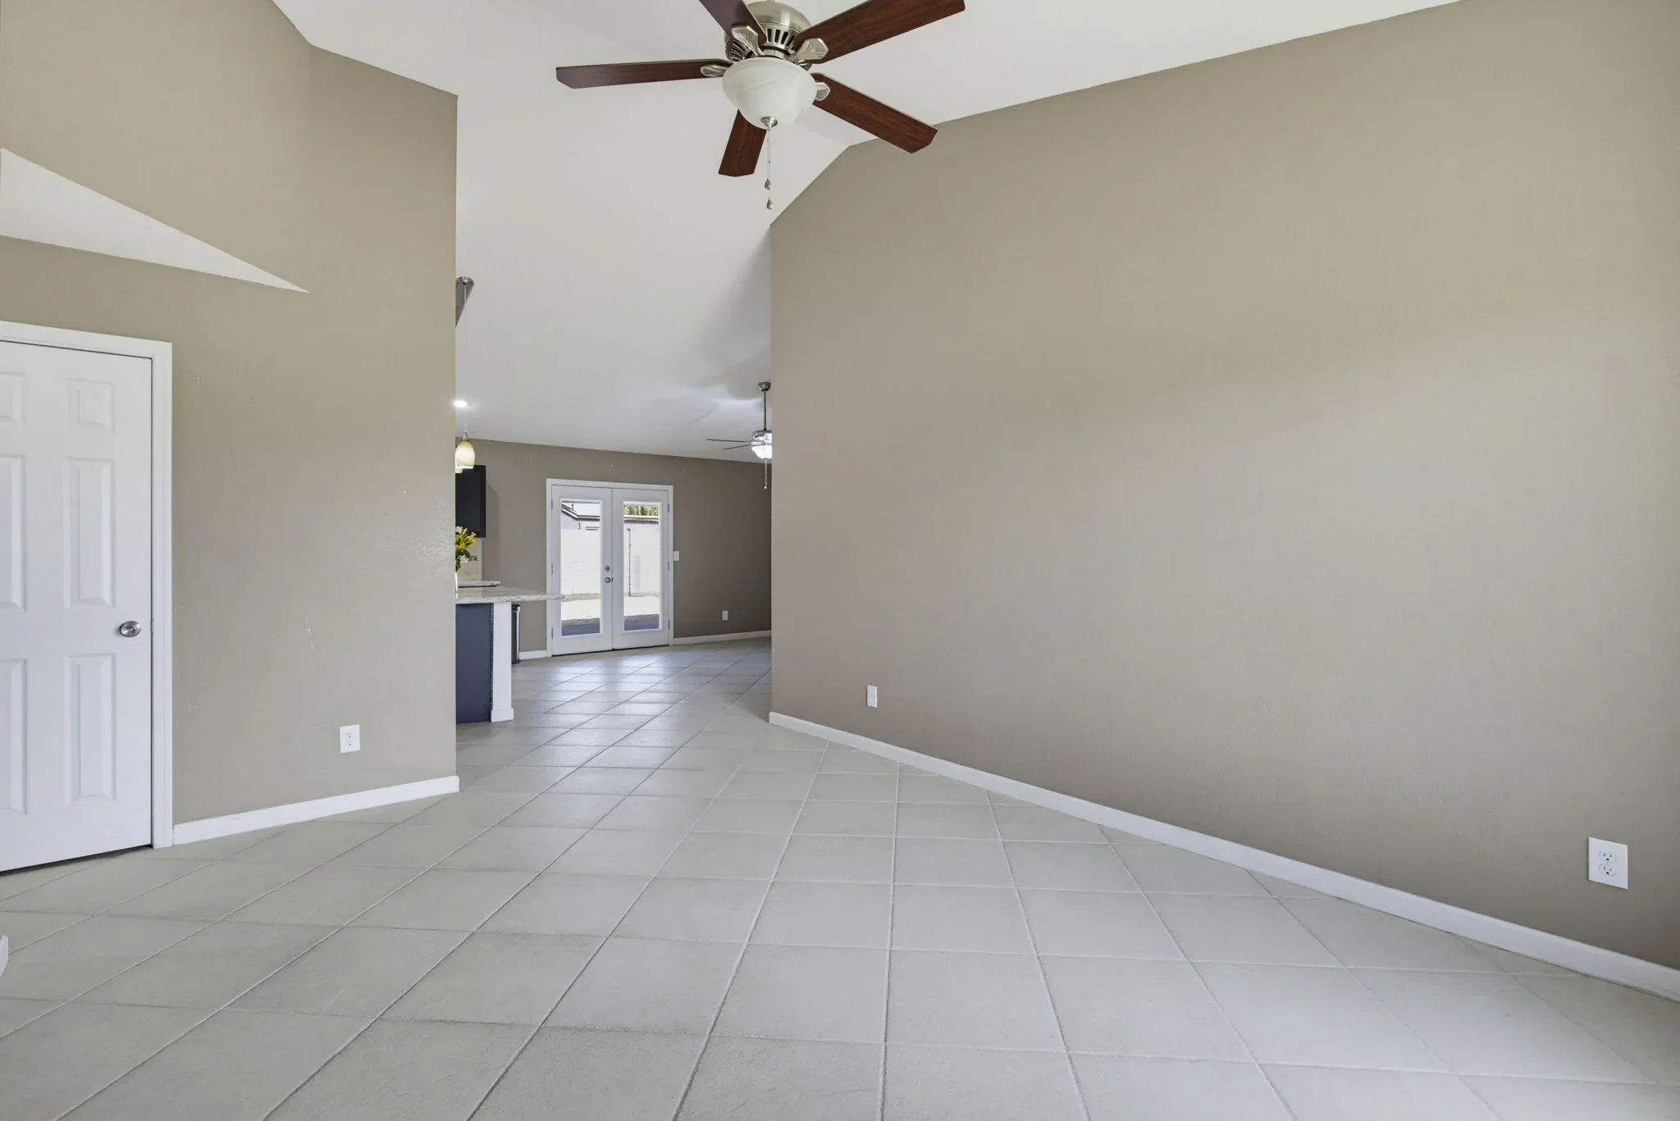
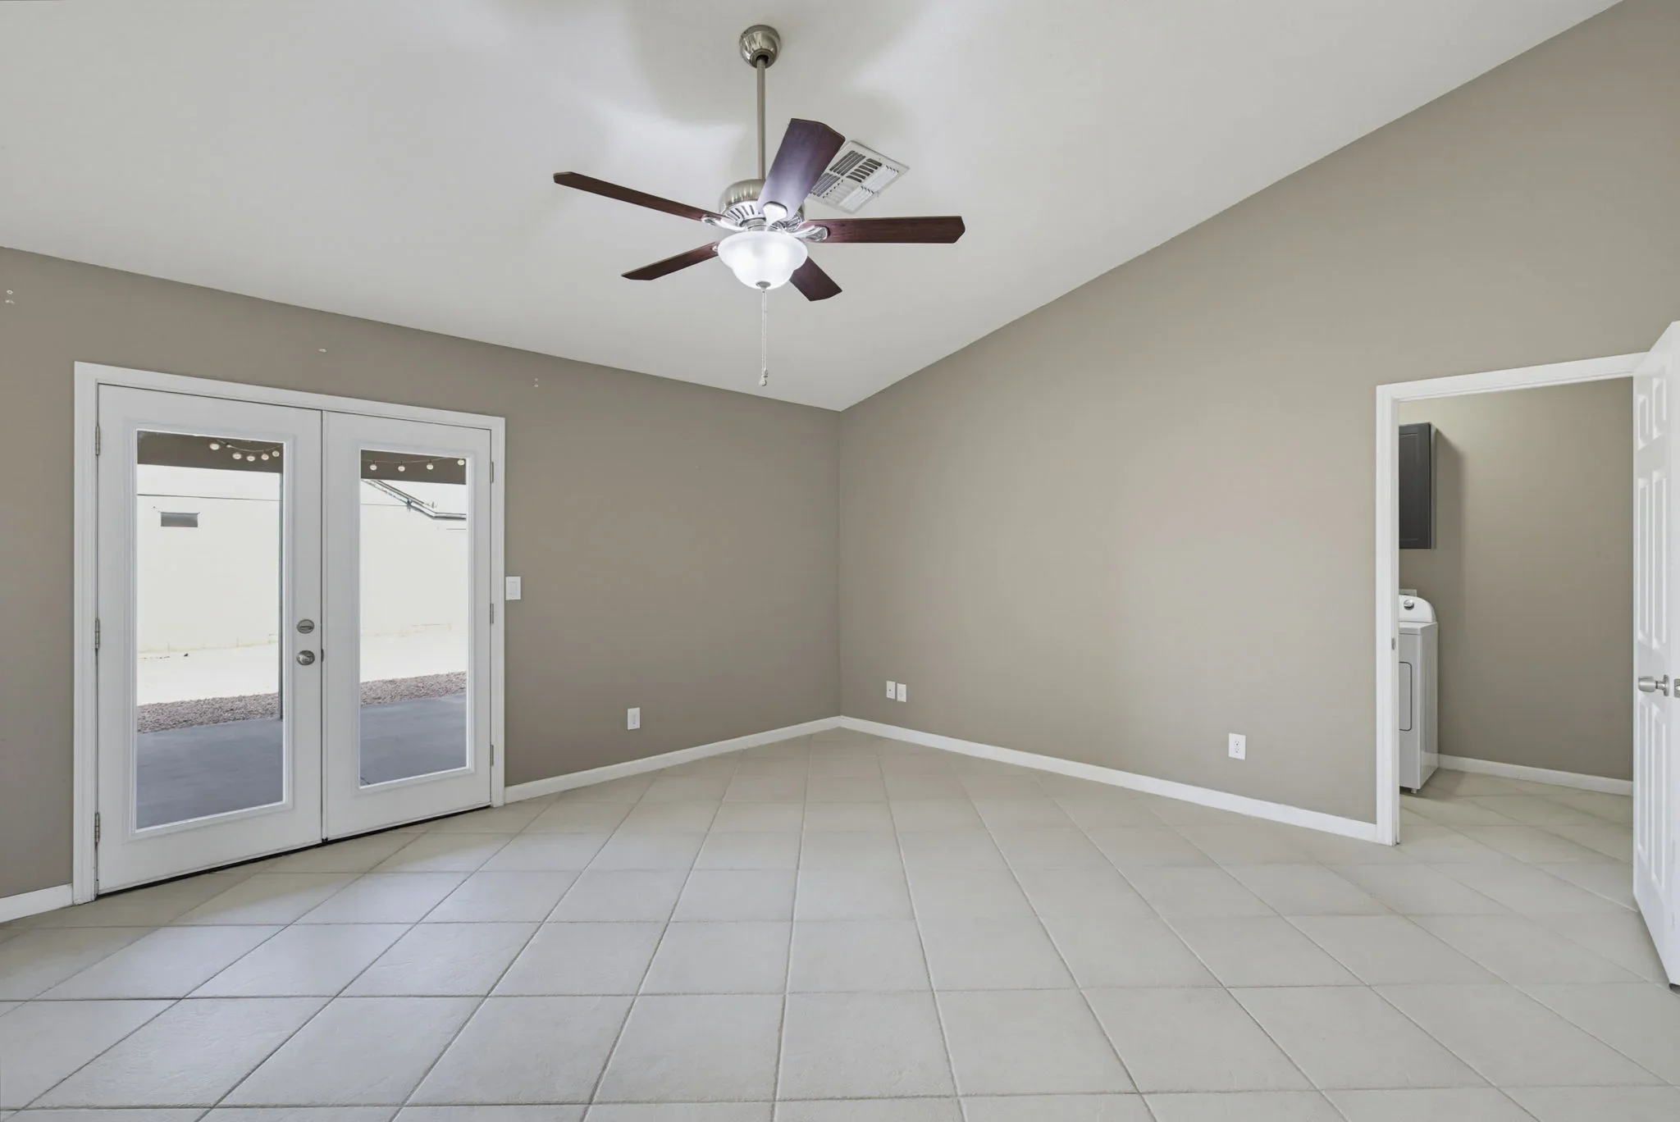
Vaulted ceilings connect the living spaces in this single-story layout.
- Vaulted ceilings
- Tile flooring
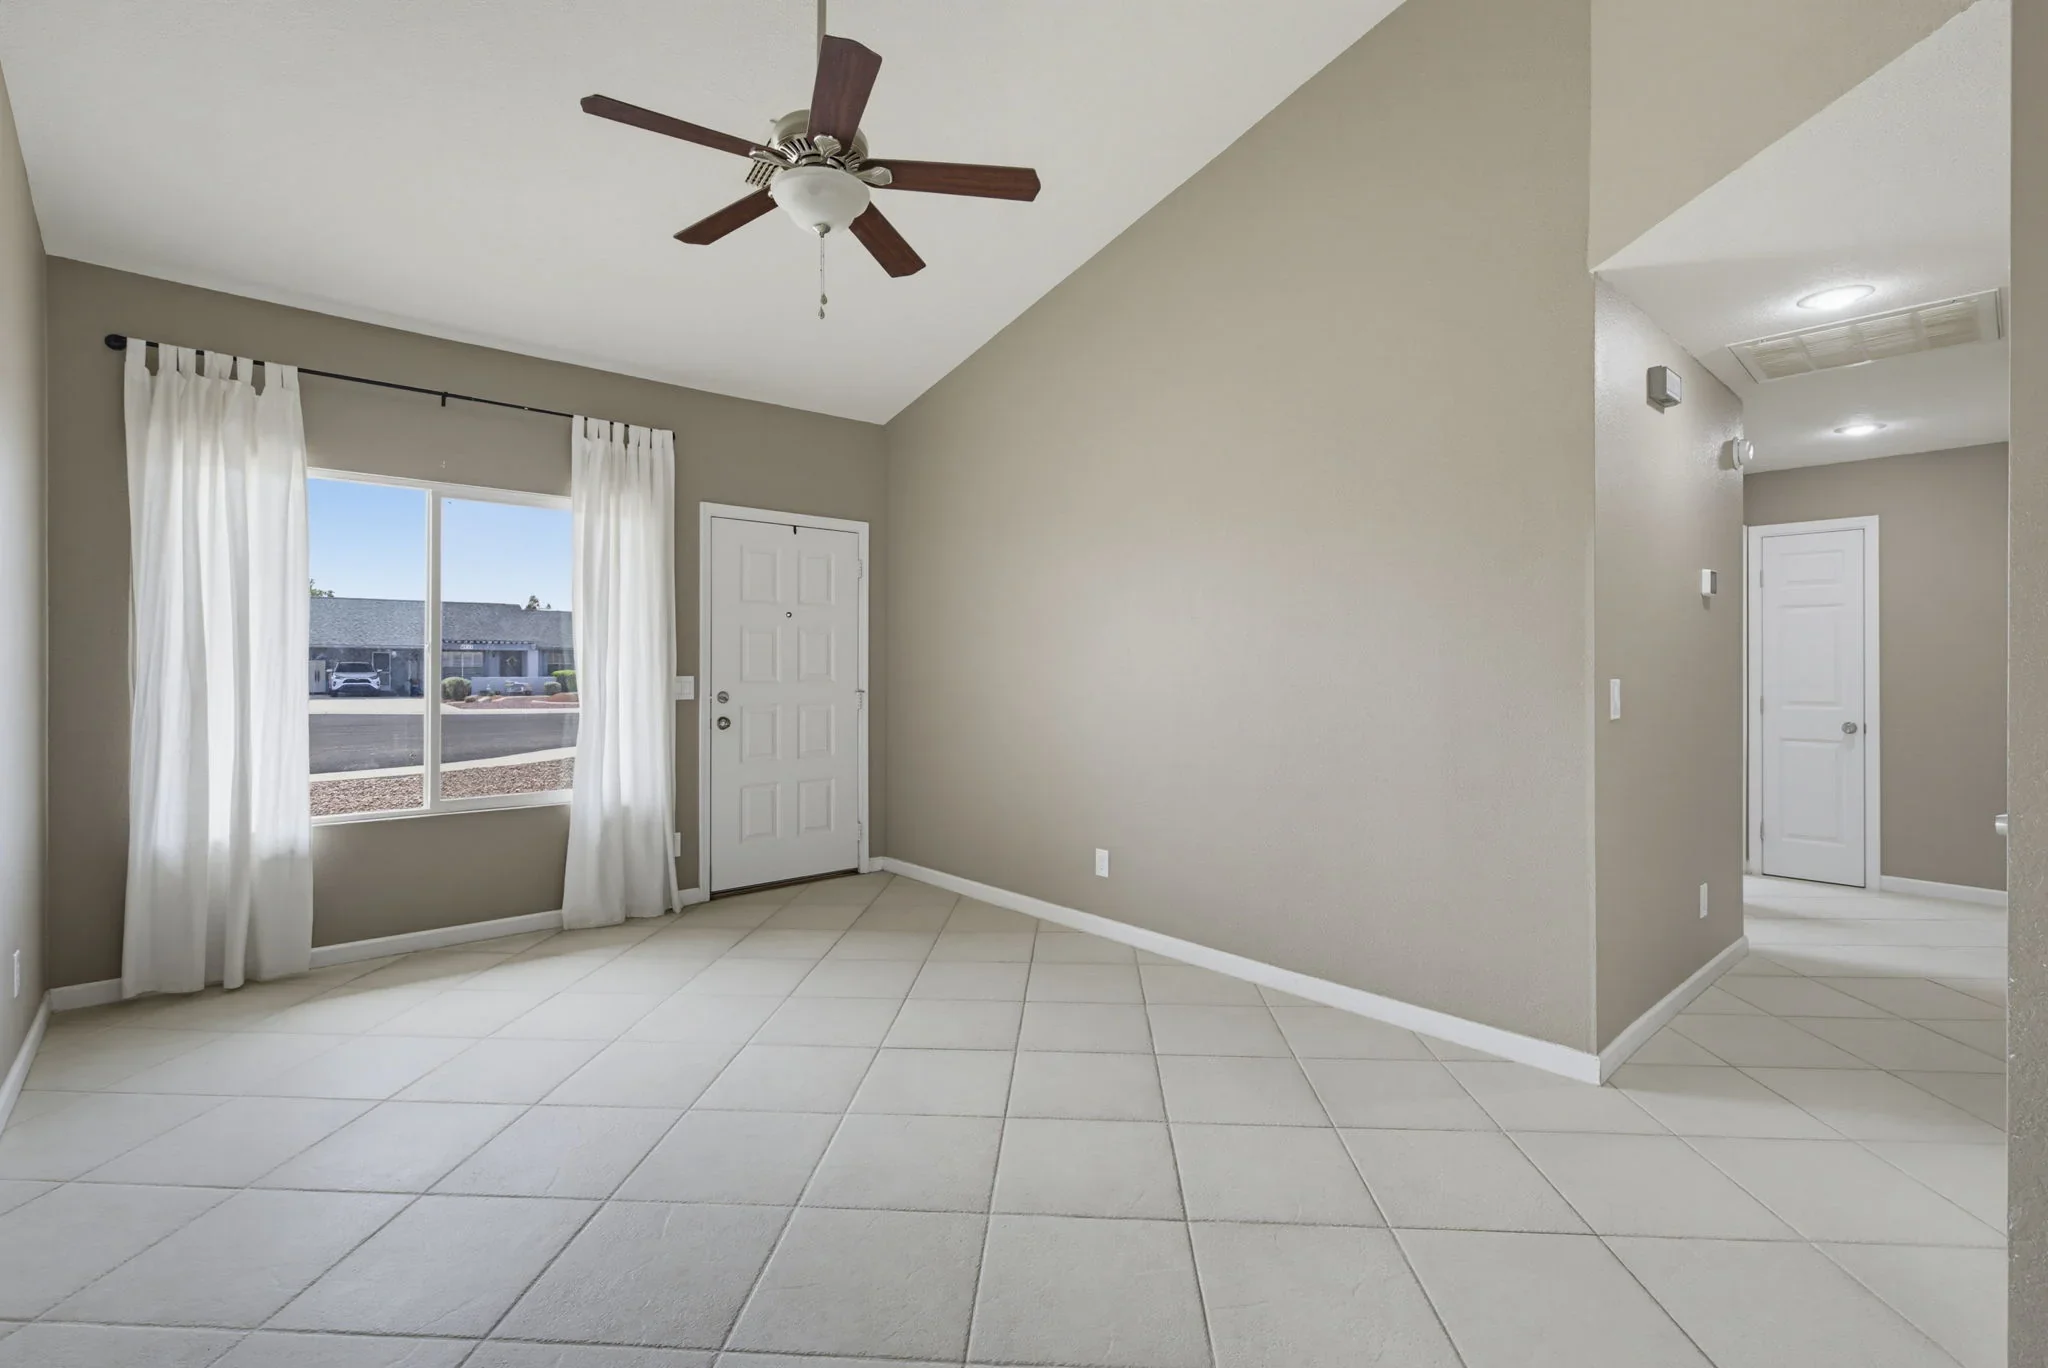
02 Kitchen & Dining
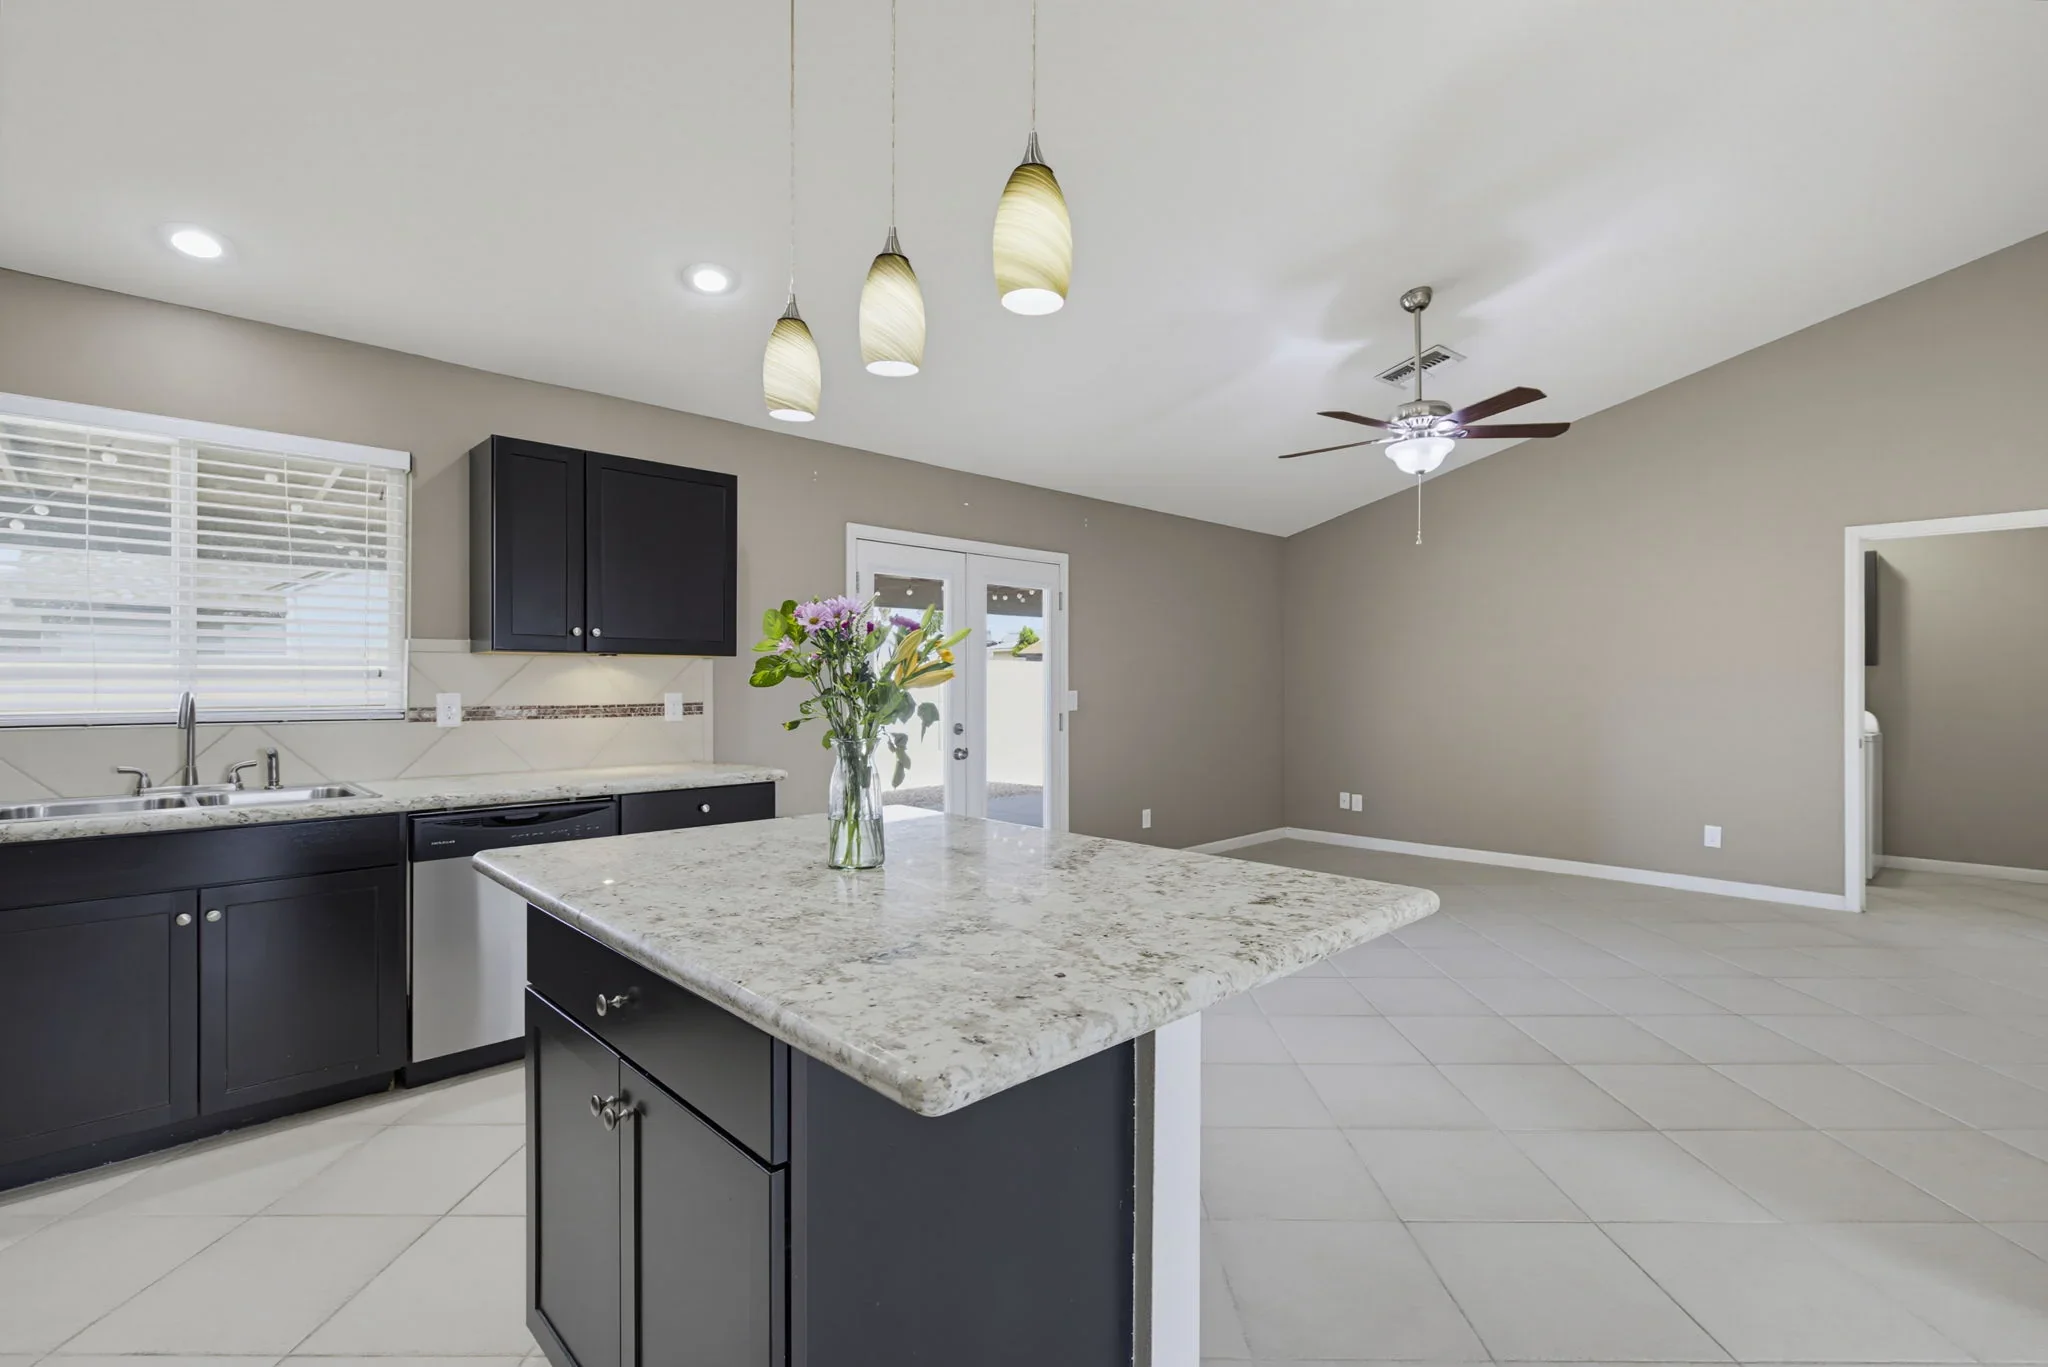
The centrally located kitchen connects to the dining and living areas.
- Granite countertops
- Stainless steel appliances
- Island with bar seating
03 Primary Bedroom
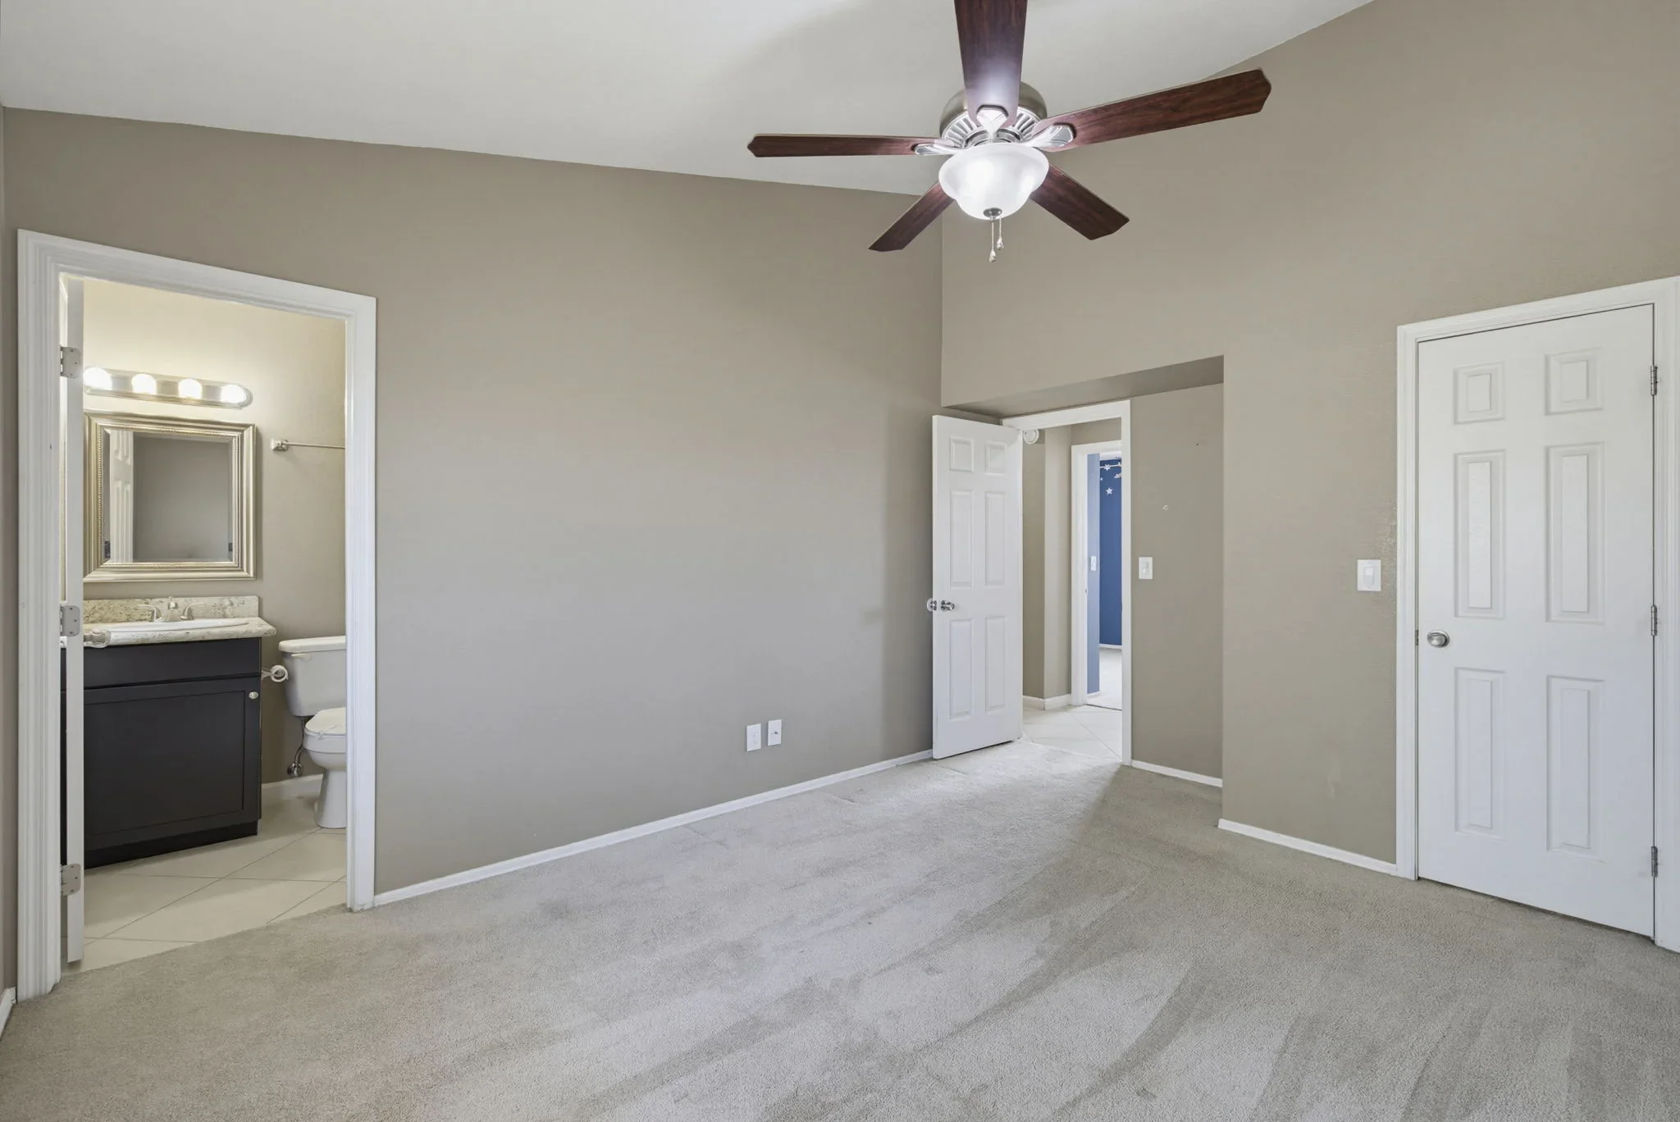
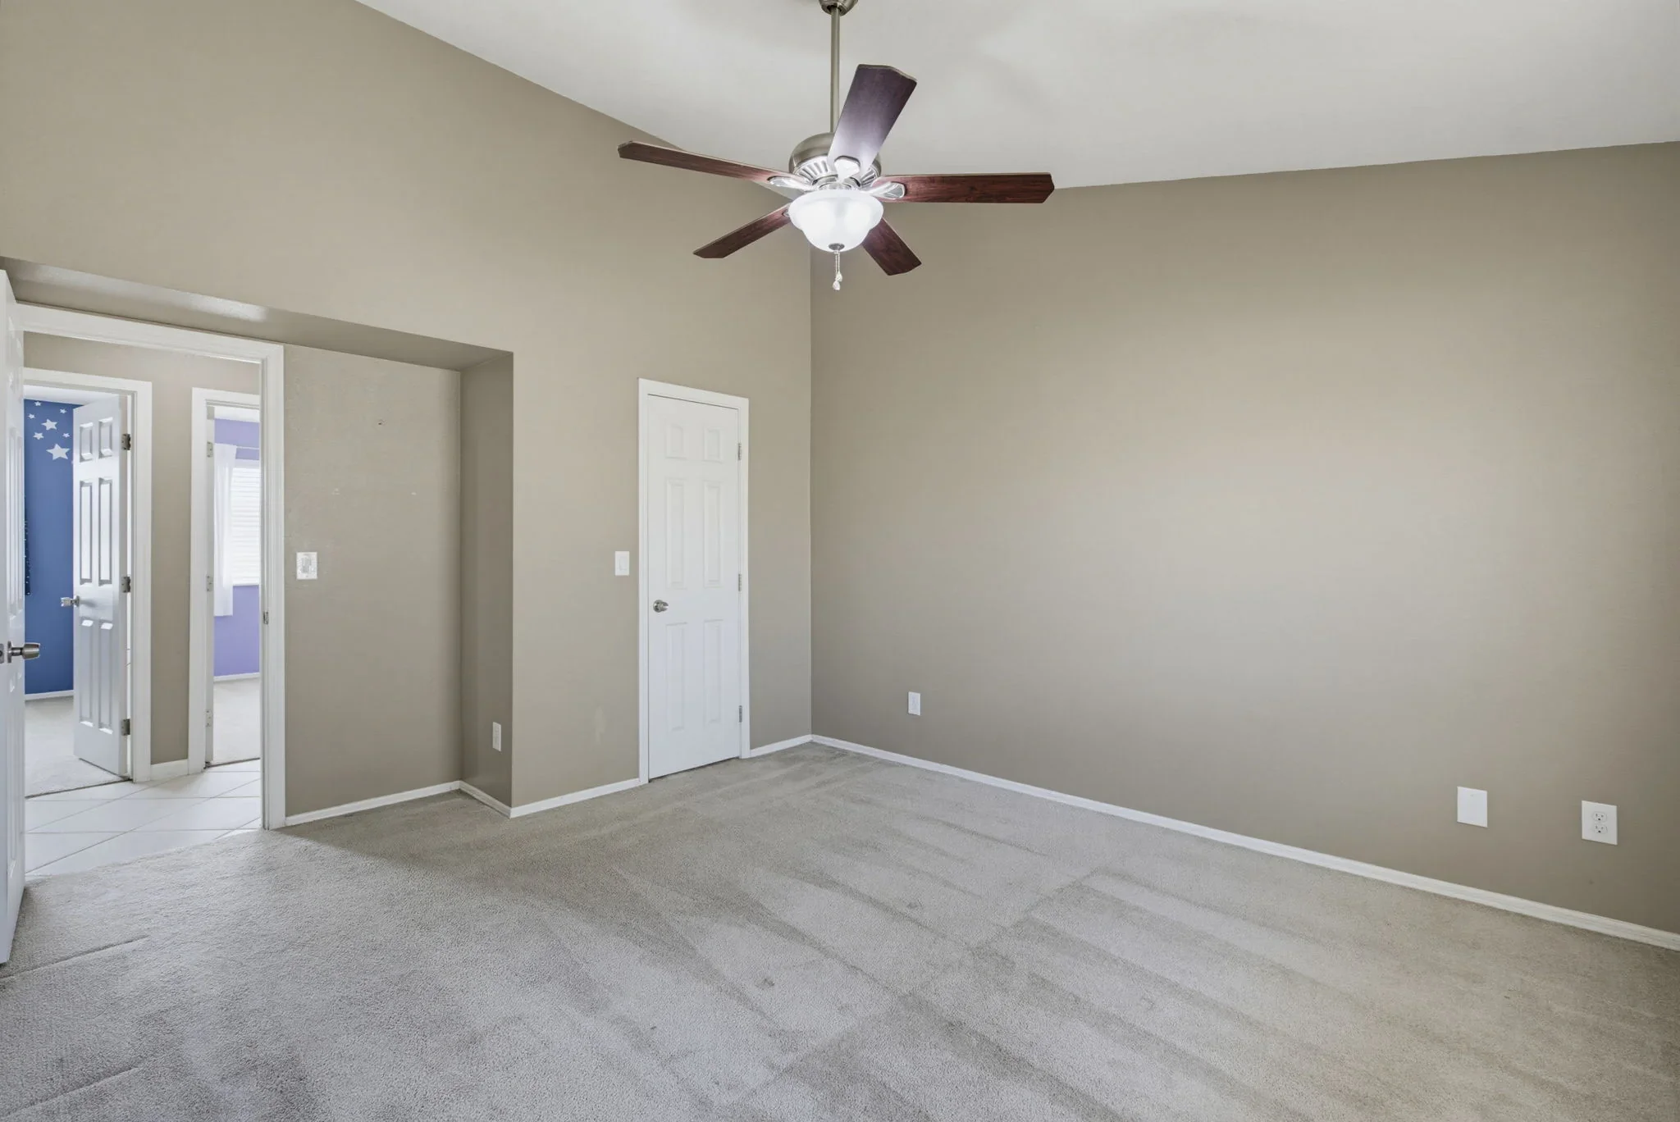
The primary bedroom includes a walk-in closet and adjoining full bathroom.
- Walk-in closet
04 Primary Bathroom
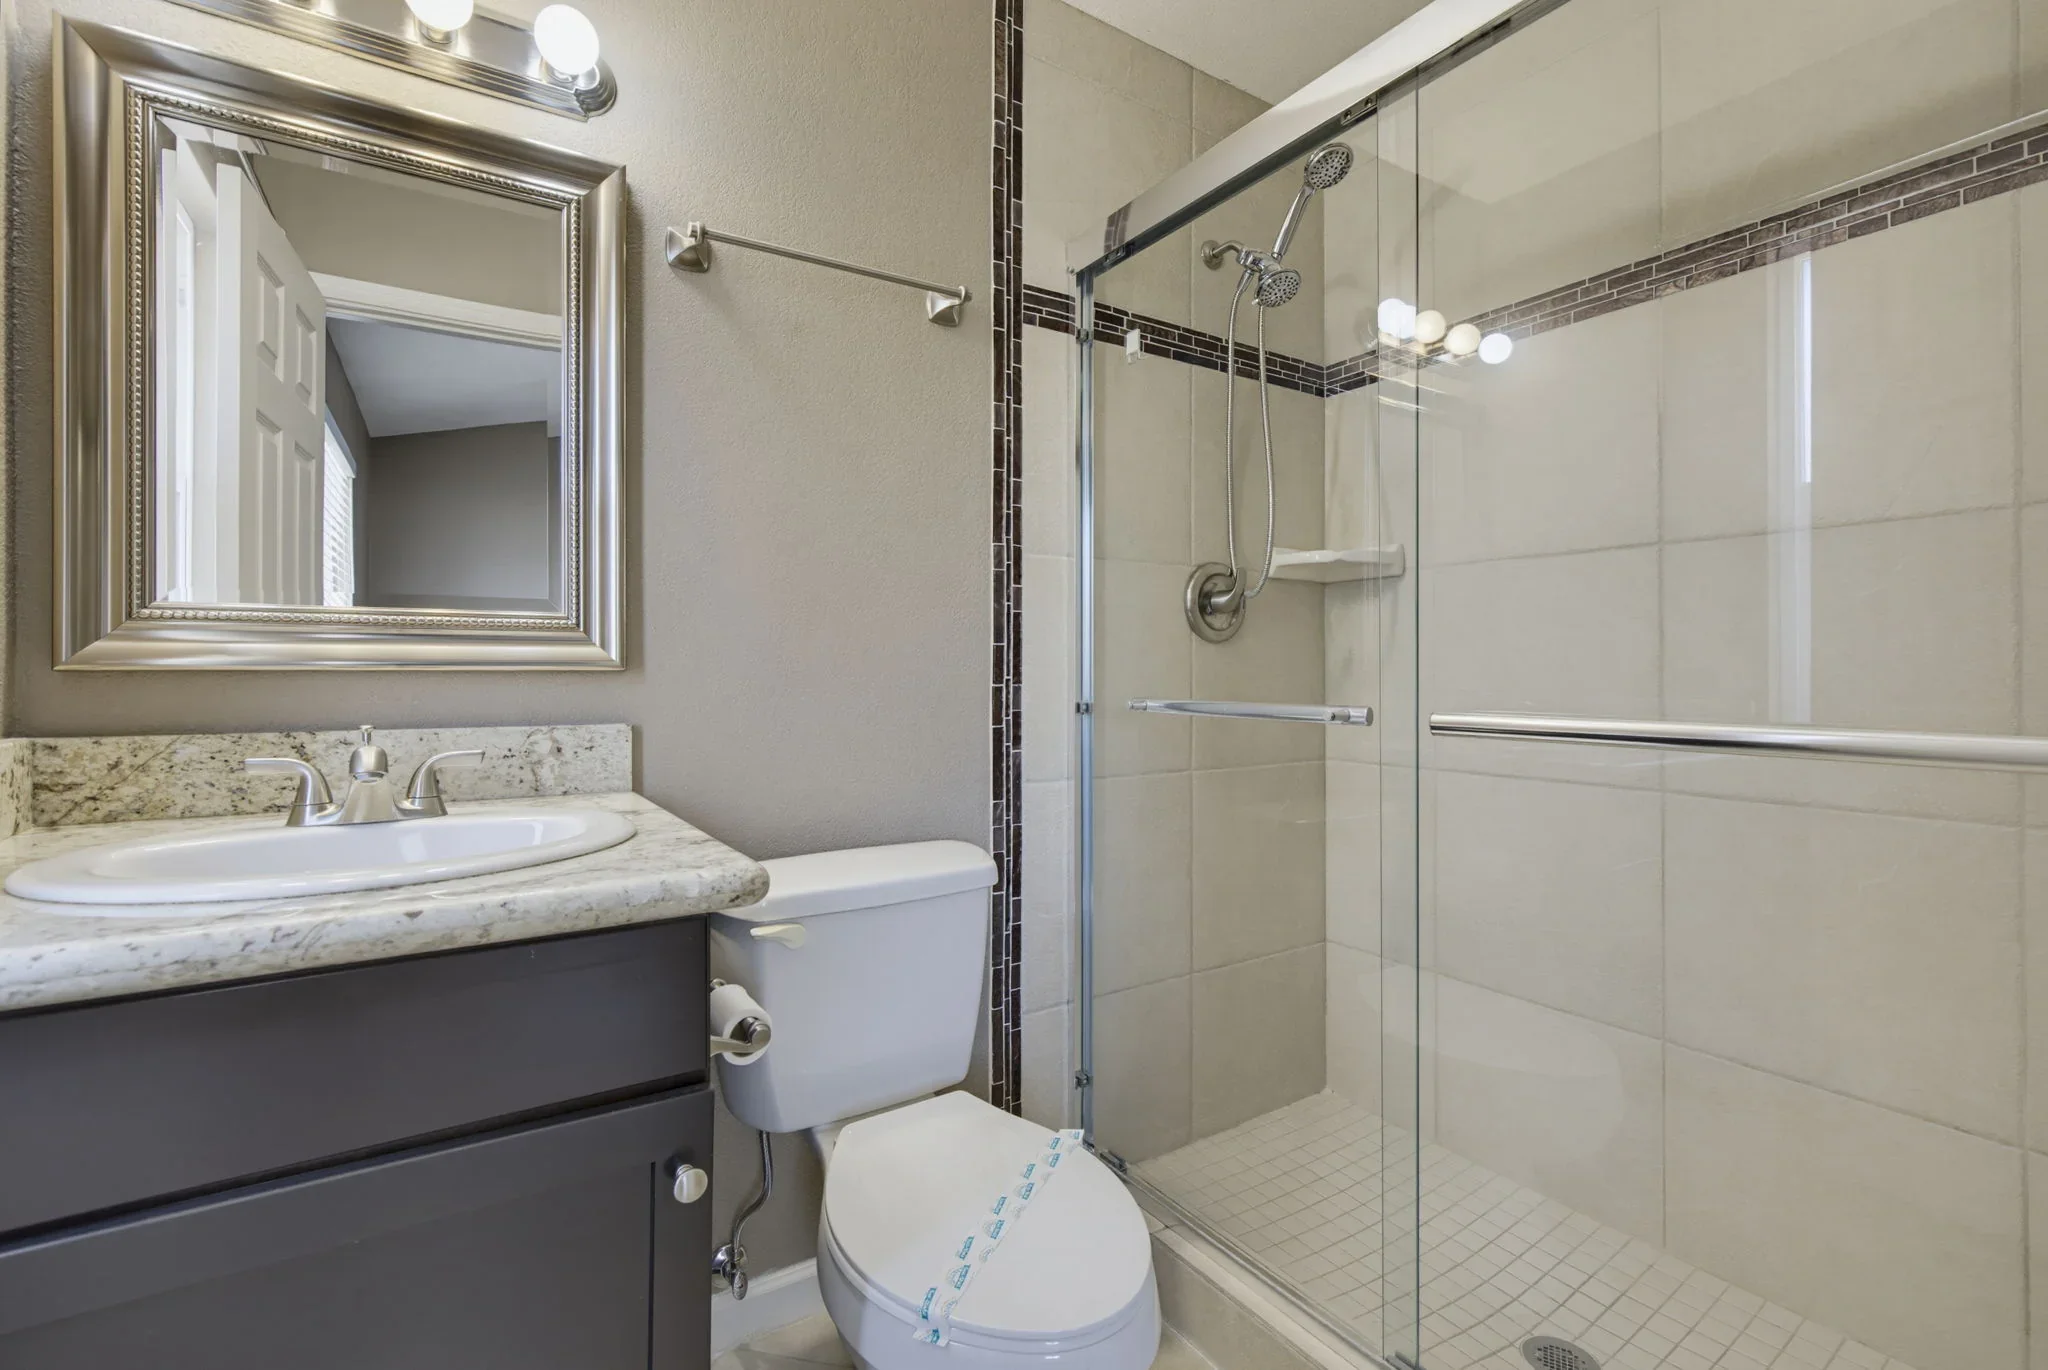
The primary full bathroom includes a tiled shower and granite-topped vanity.
- Full bathroom
- Tiled shower
05 Secondary Bedrooms
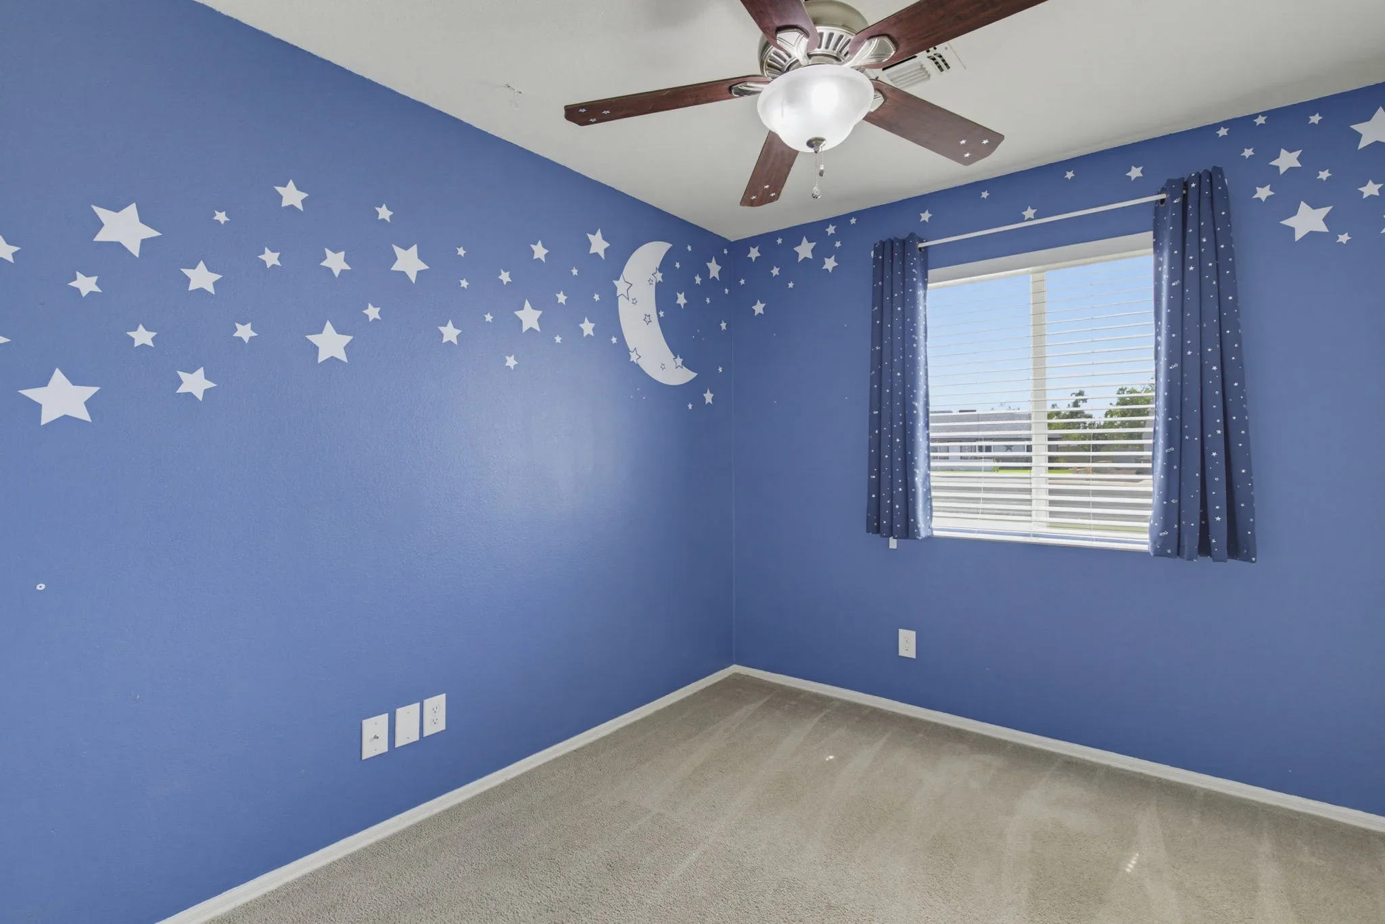
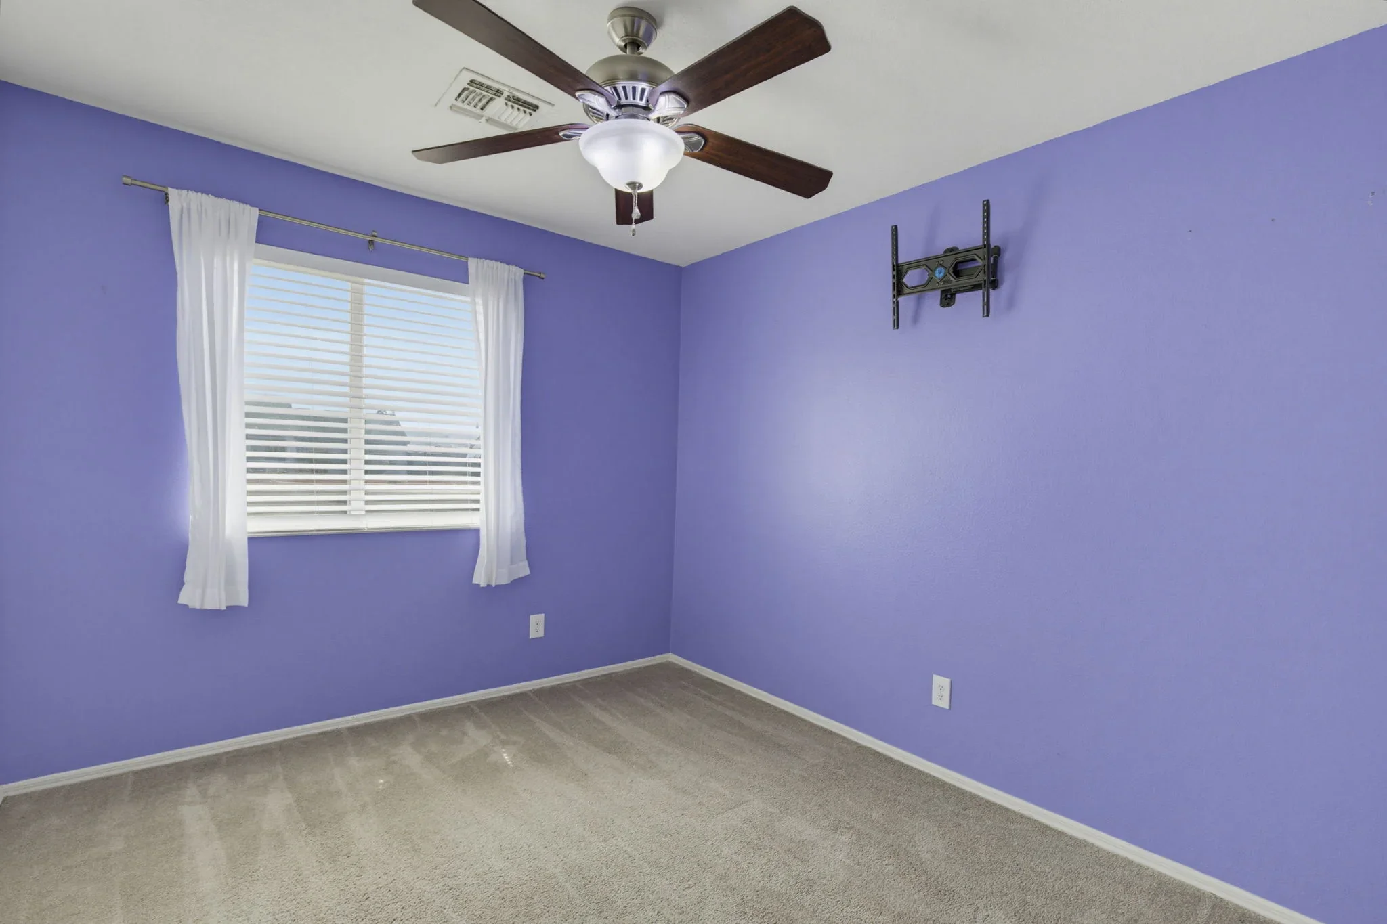
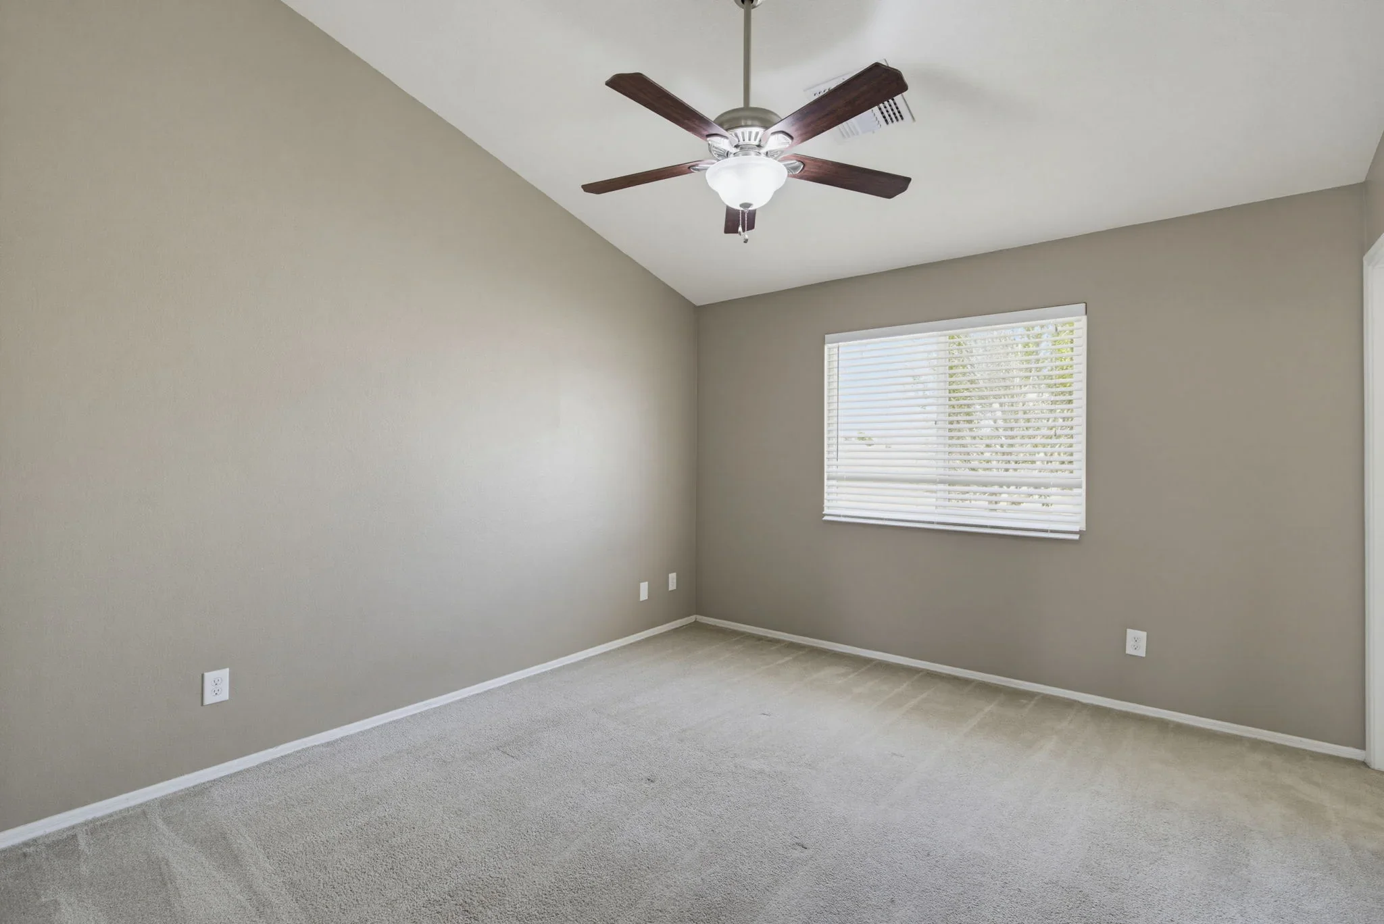
Two additional bedrooms provide flexible space within the single-story plan.
- Blue accent-wall bedroom
- Neutral-wall bedroom
06 Secondary Bathroom
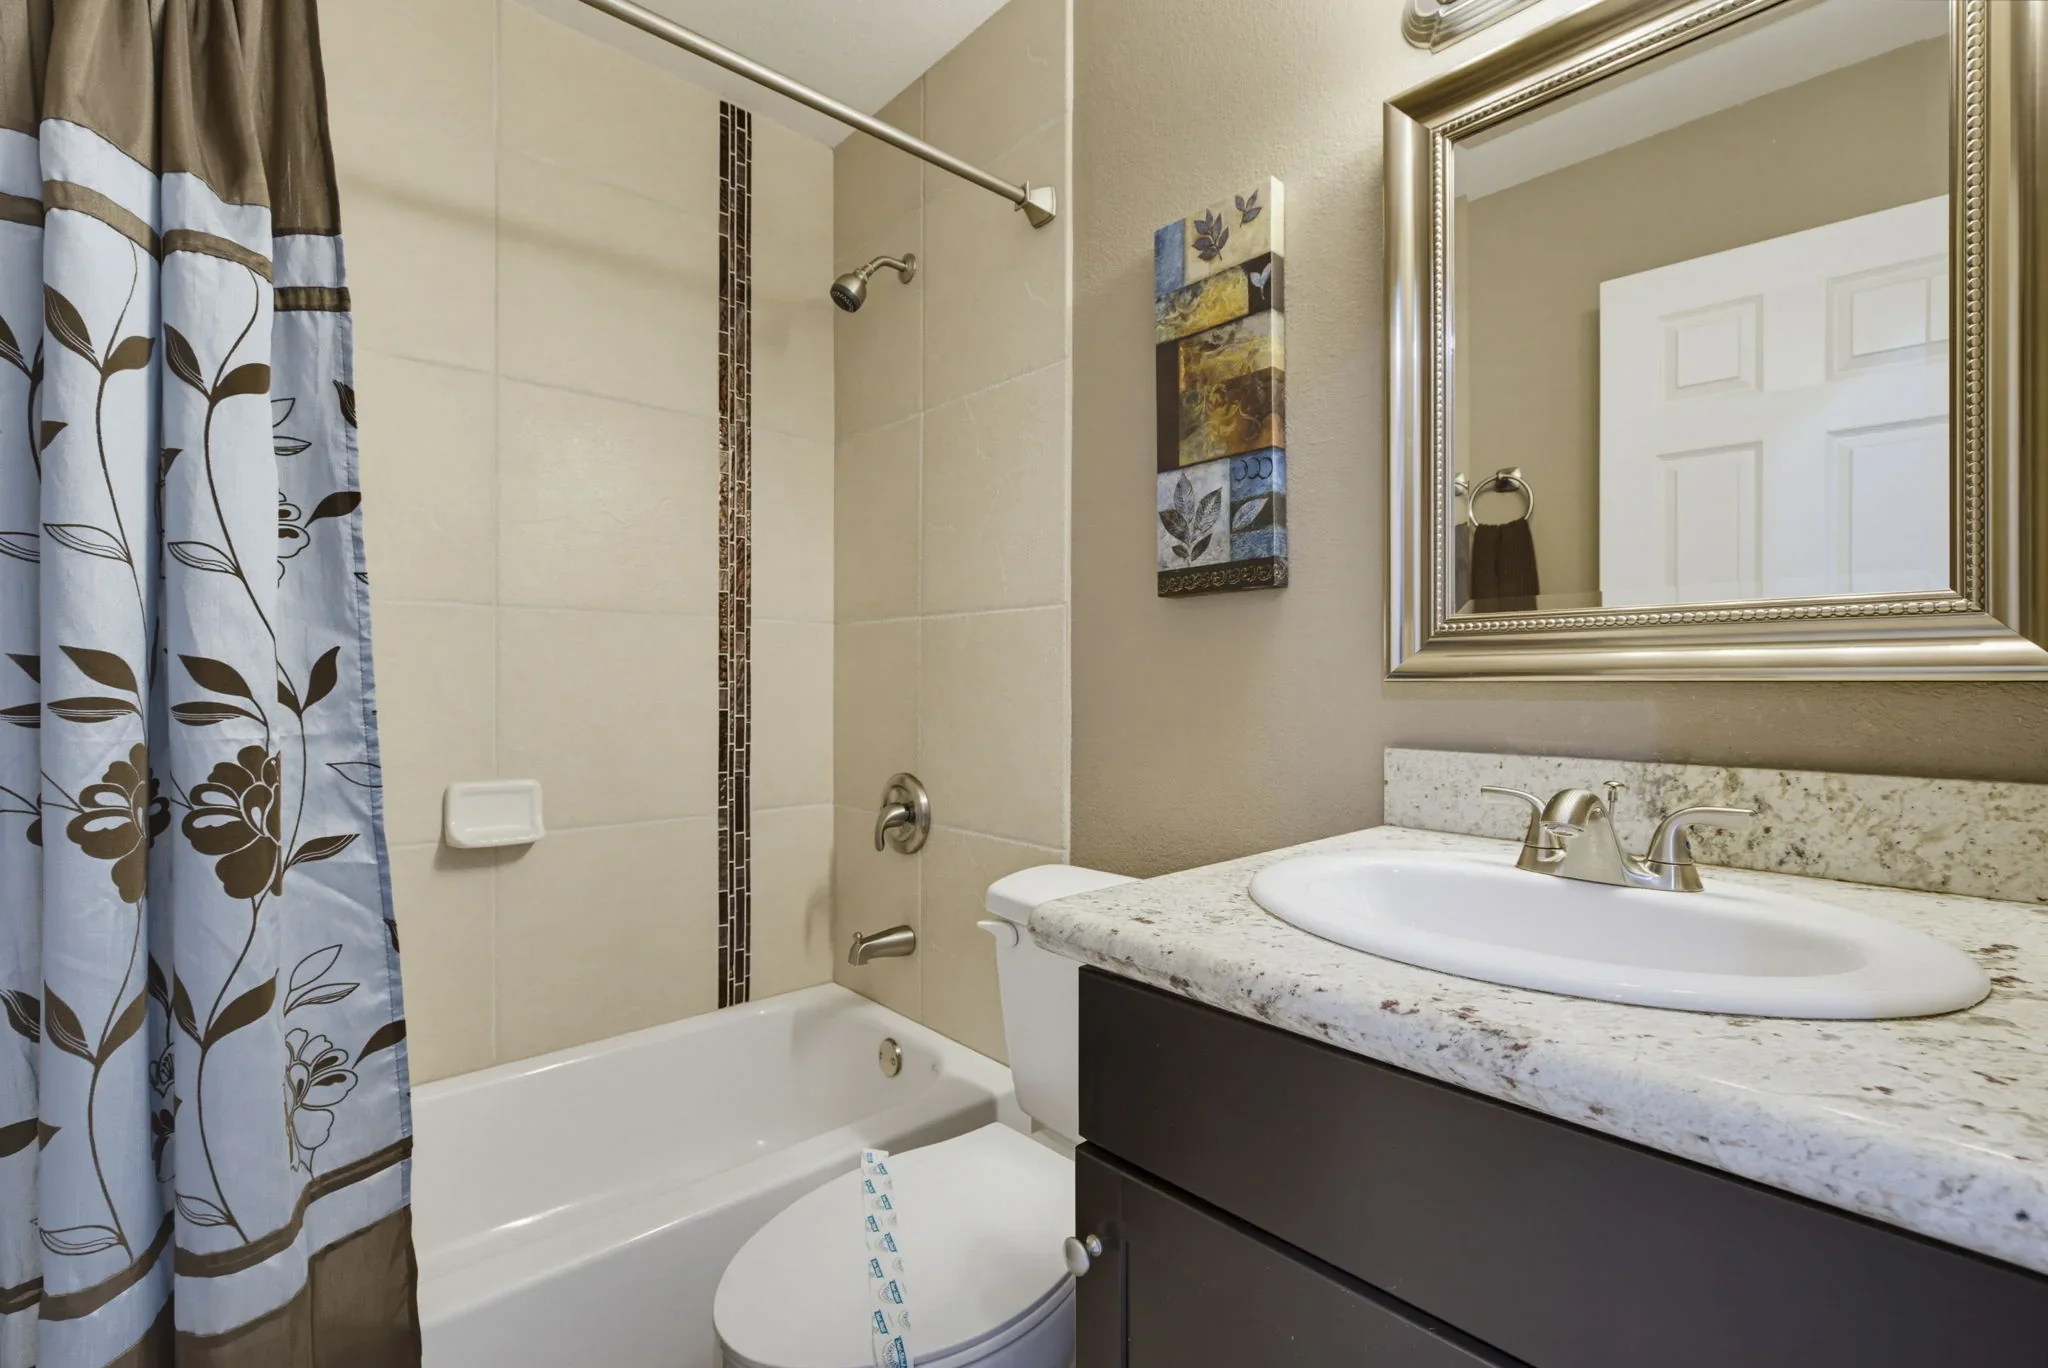
The second full bathroom serves the additional bedrooms and living areas.
- Full bathroom
07 Laundry
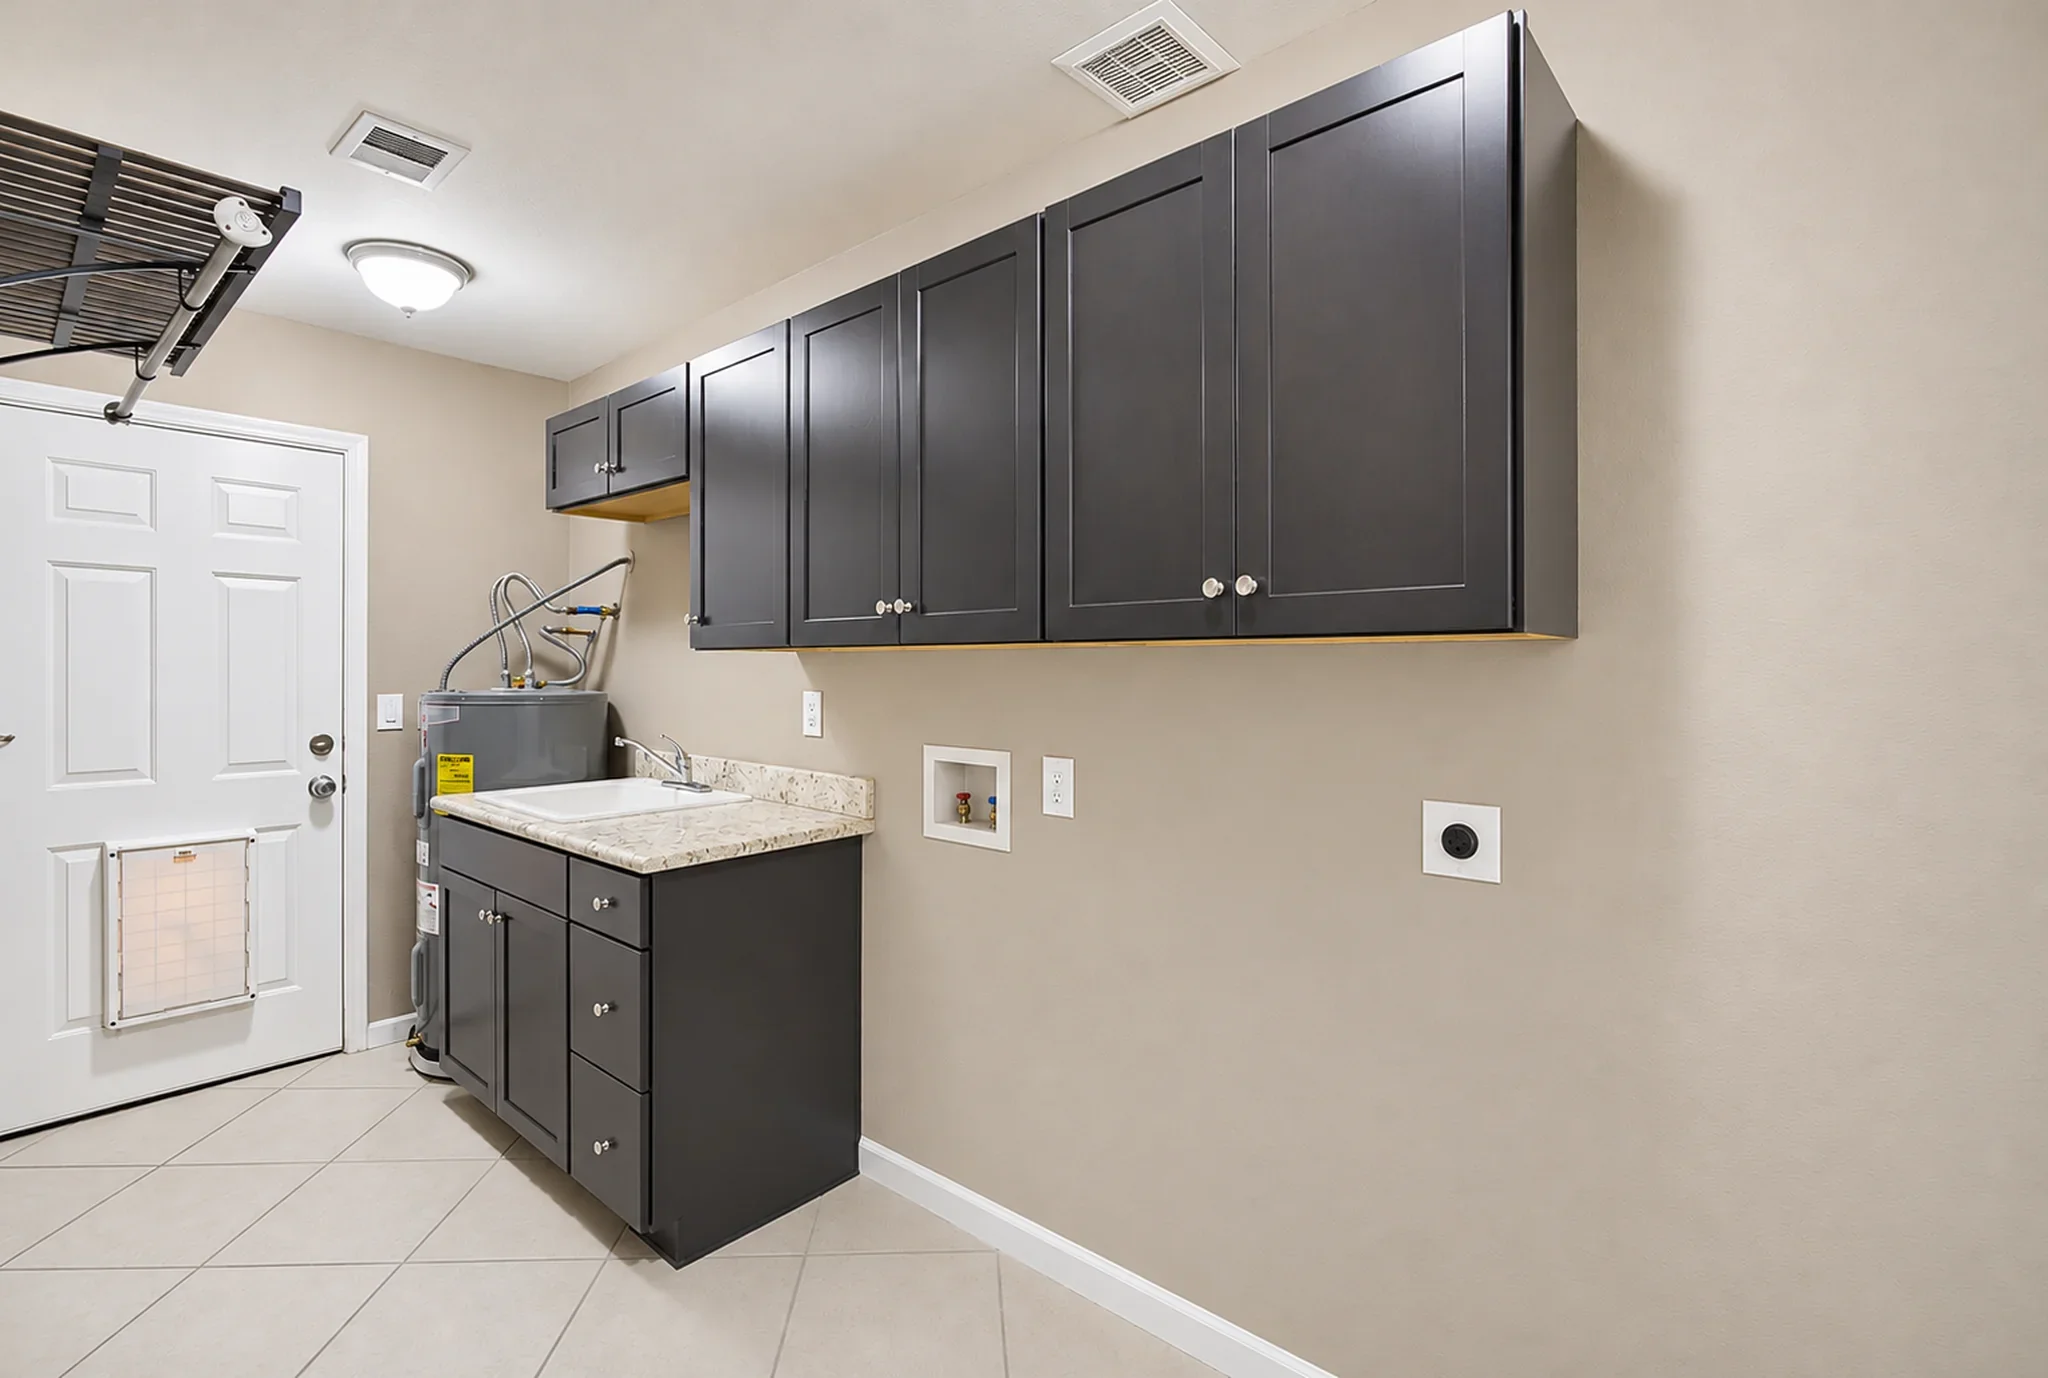
The interior laundry room includes cabinets, a utility sink, and access to the garage and backyard.
- Laundry hookups
- Storage cabinets
- Utility sink
08 Covered Patio
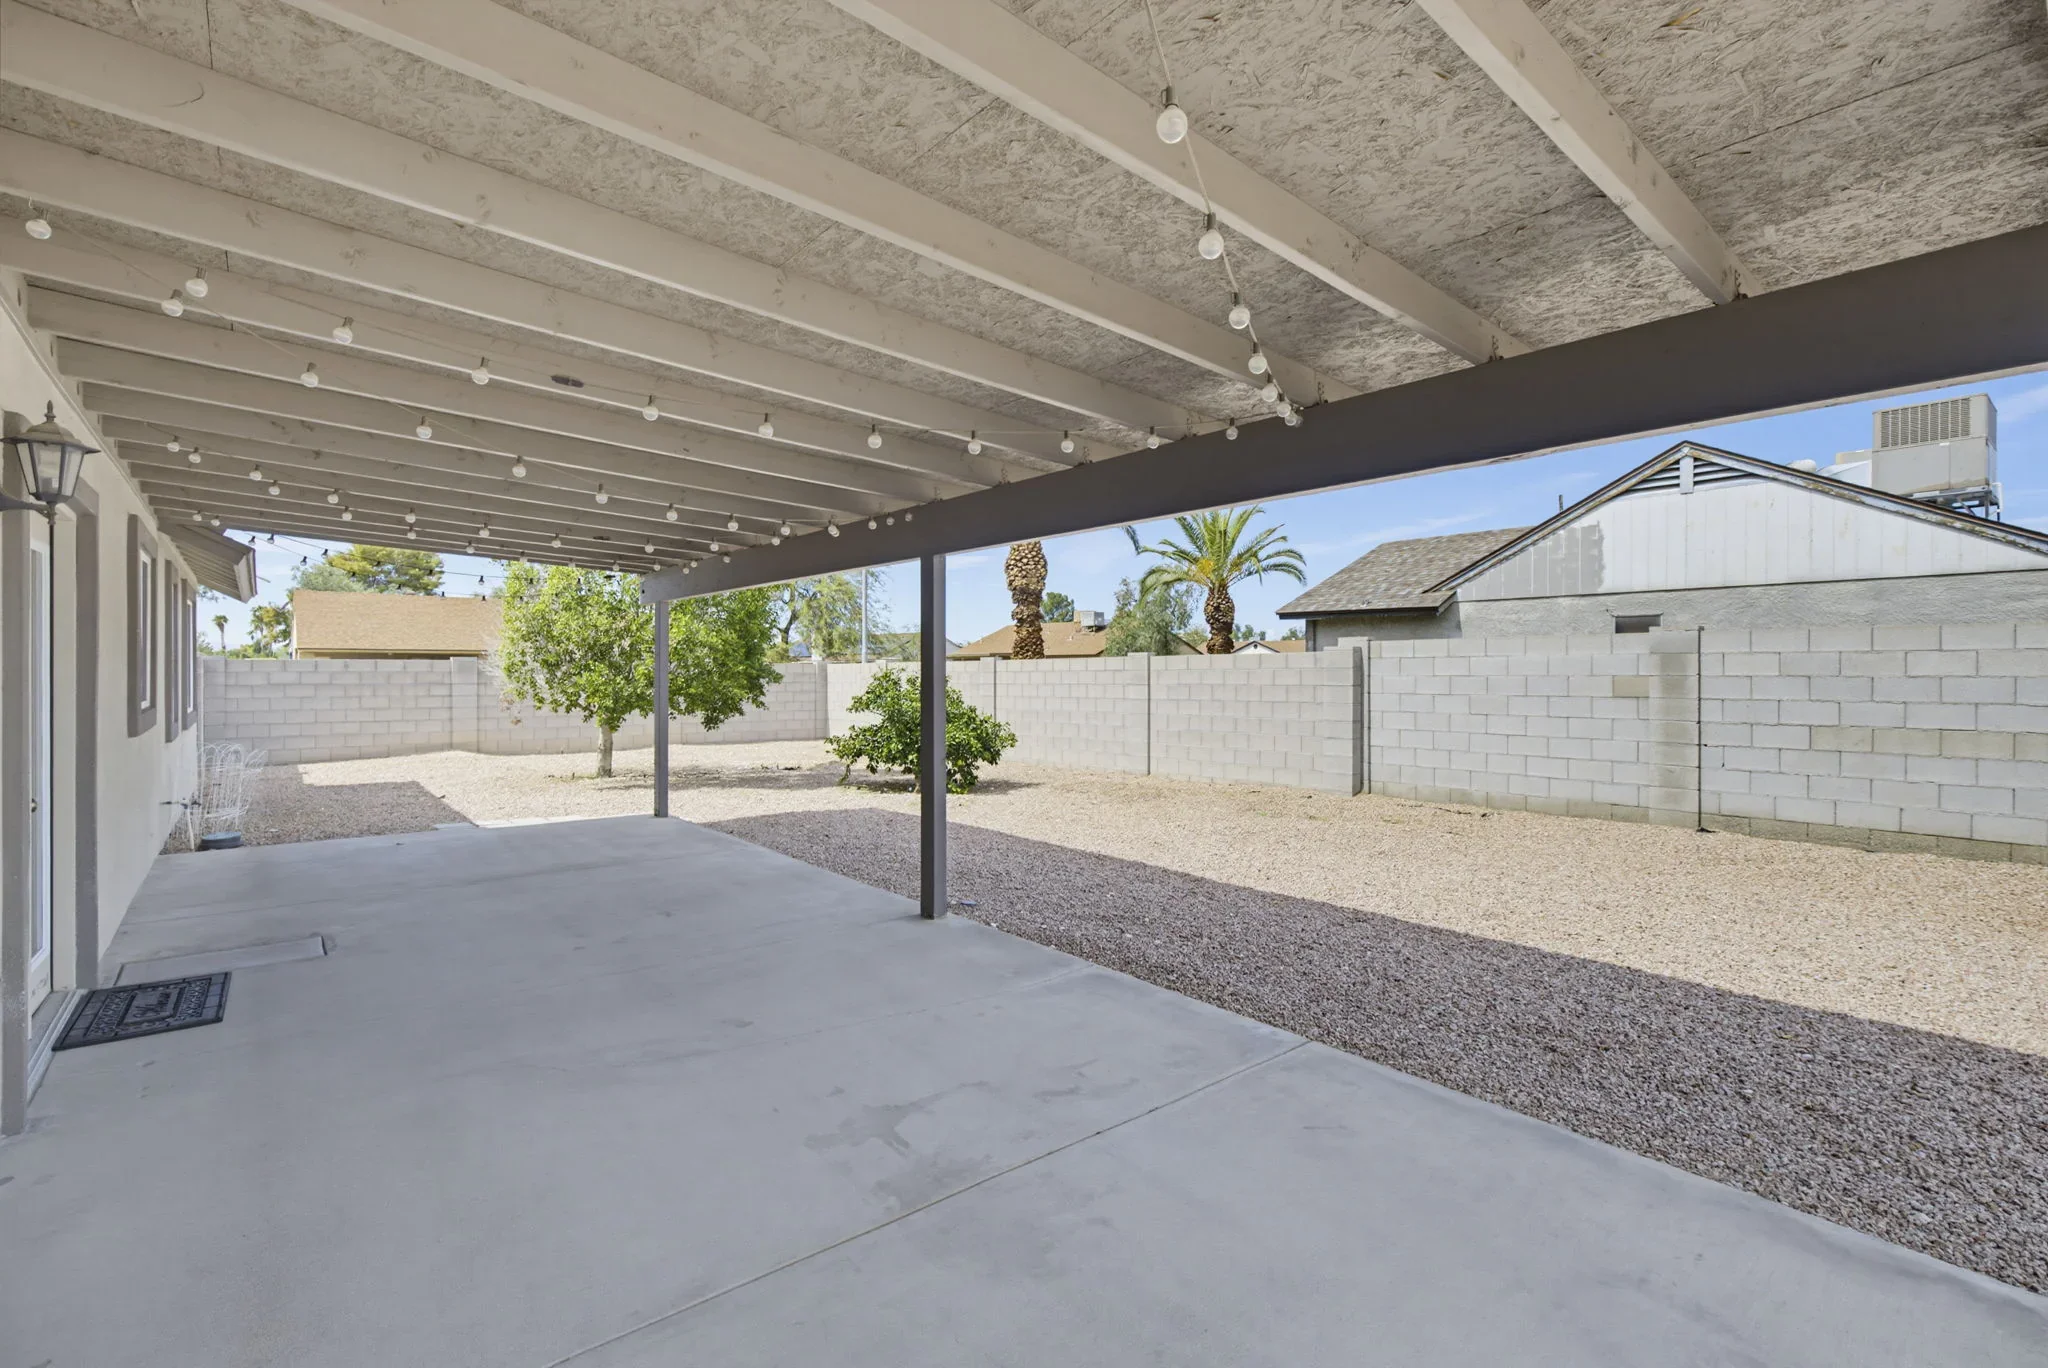
The extended covered patio opens to the spacious backyard.
- Extended covered patio
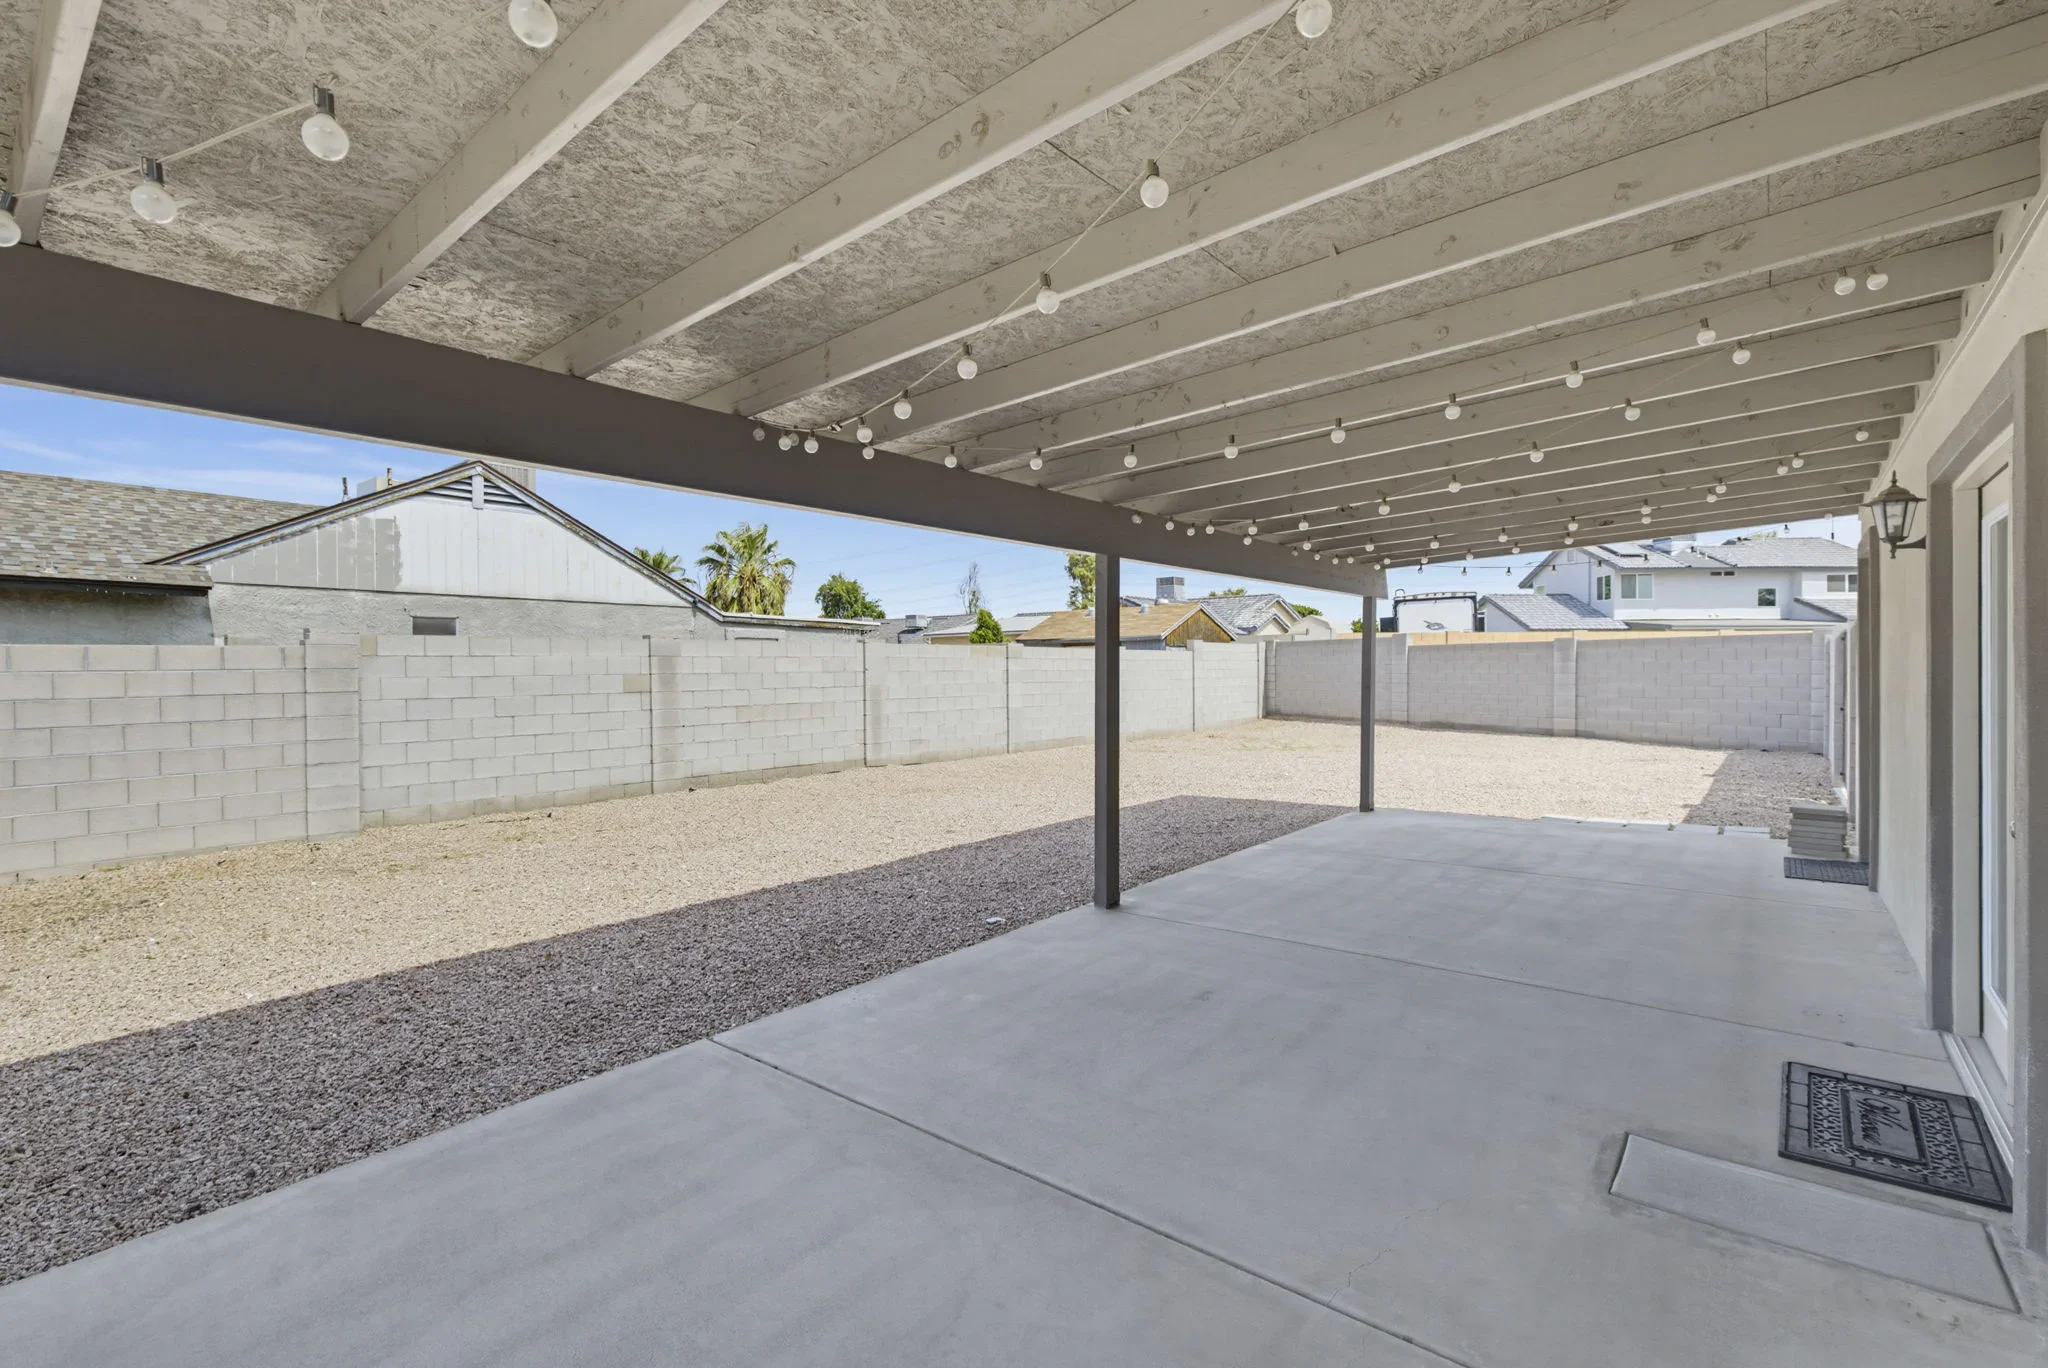
09 Backyard
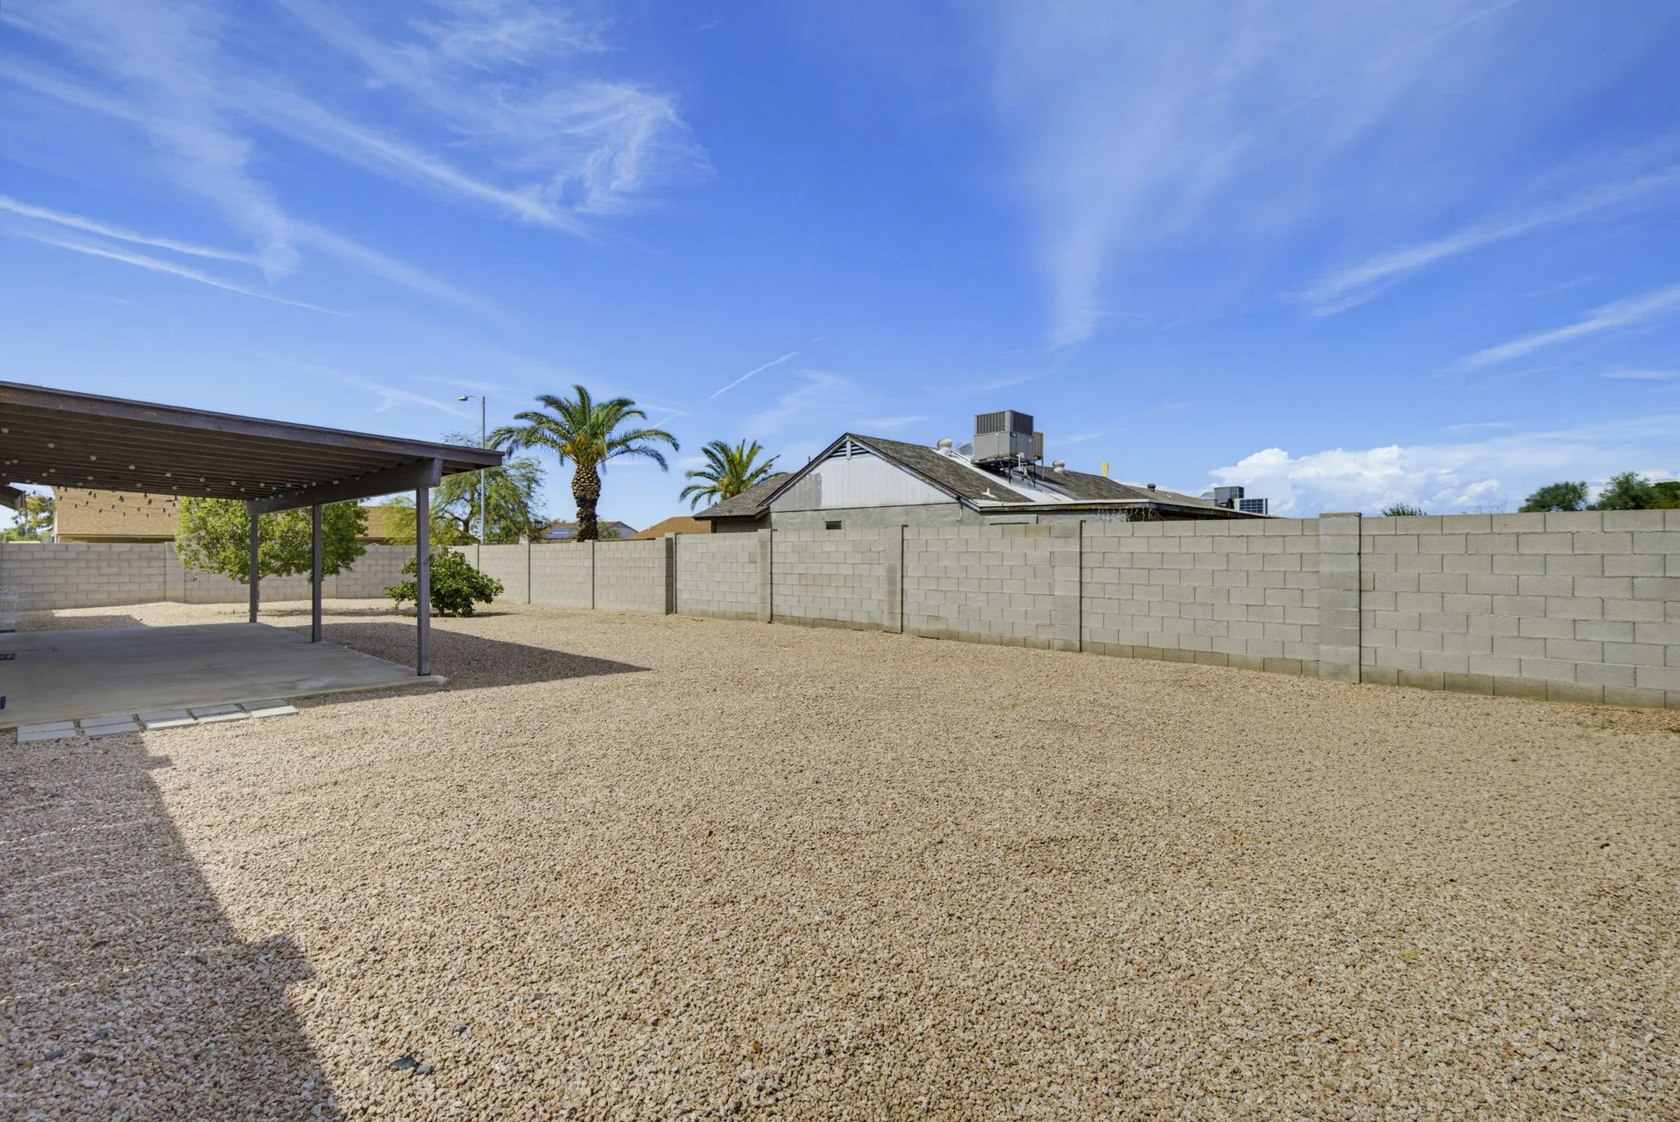
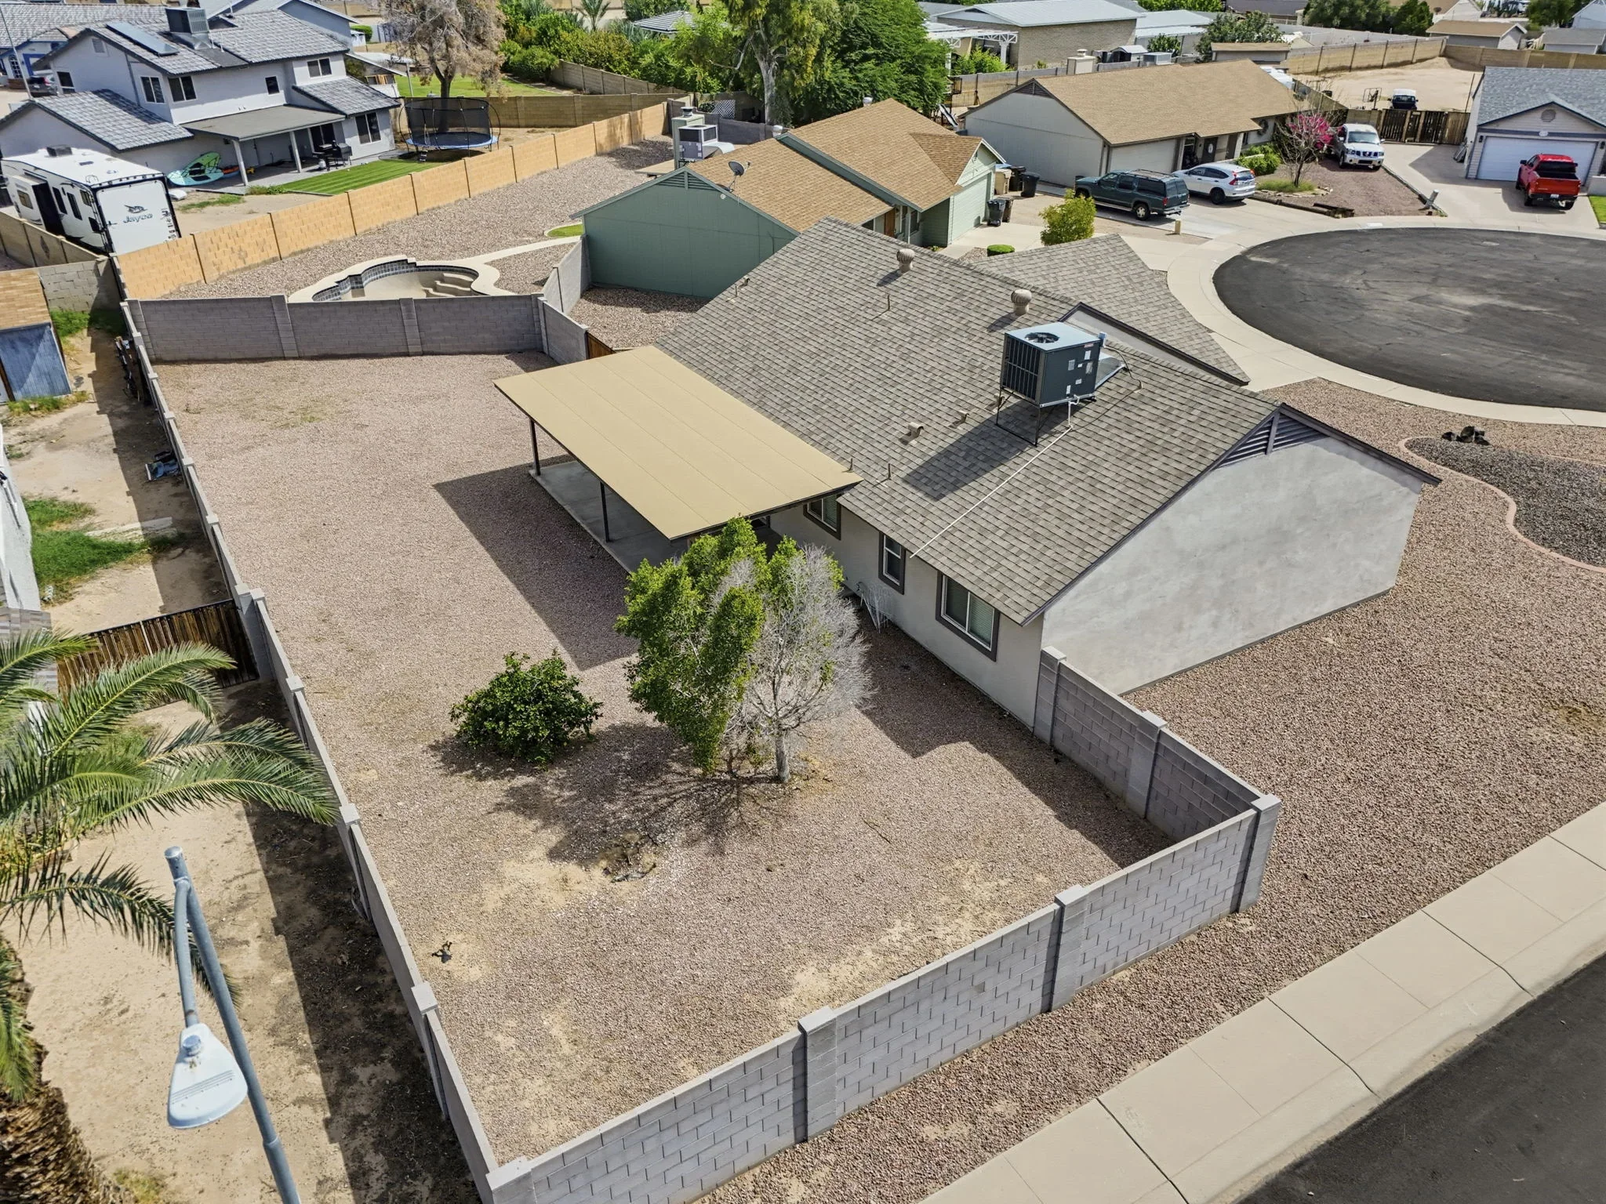
The private yard has gravel landscaping, block fencing, and an RV gate.
- RV gate
- No private pool
10 Lot & Setting
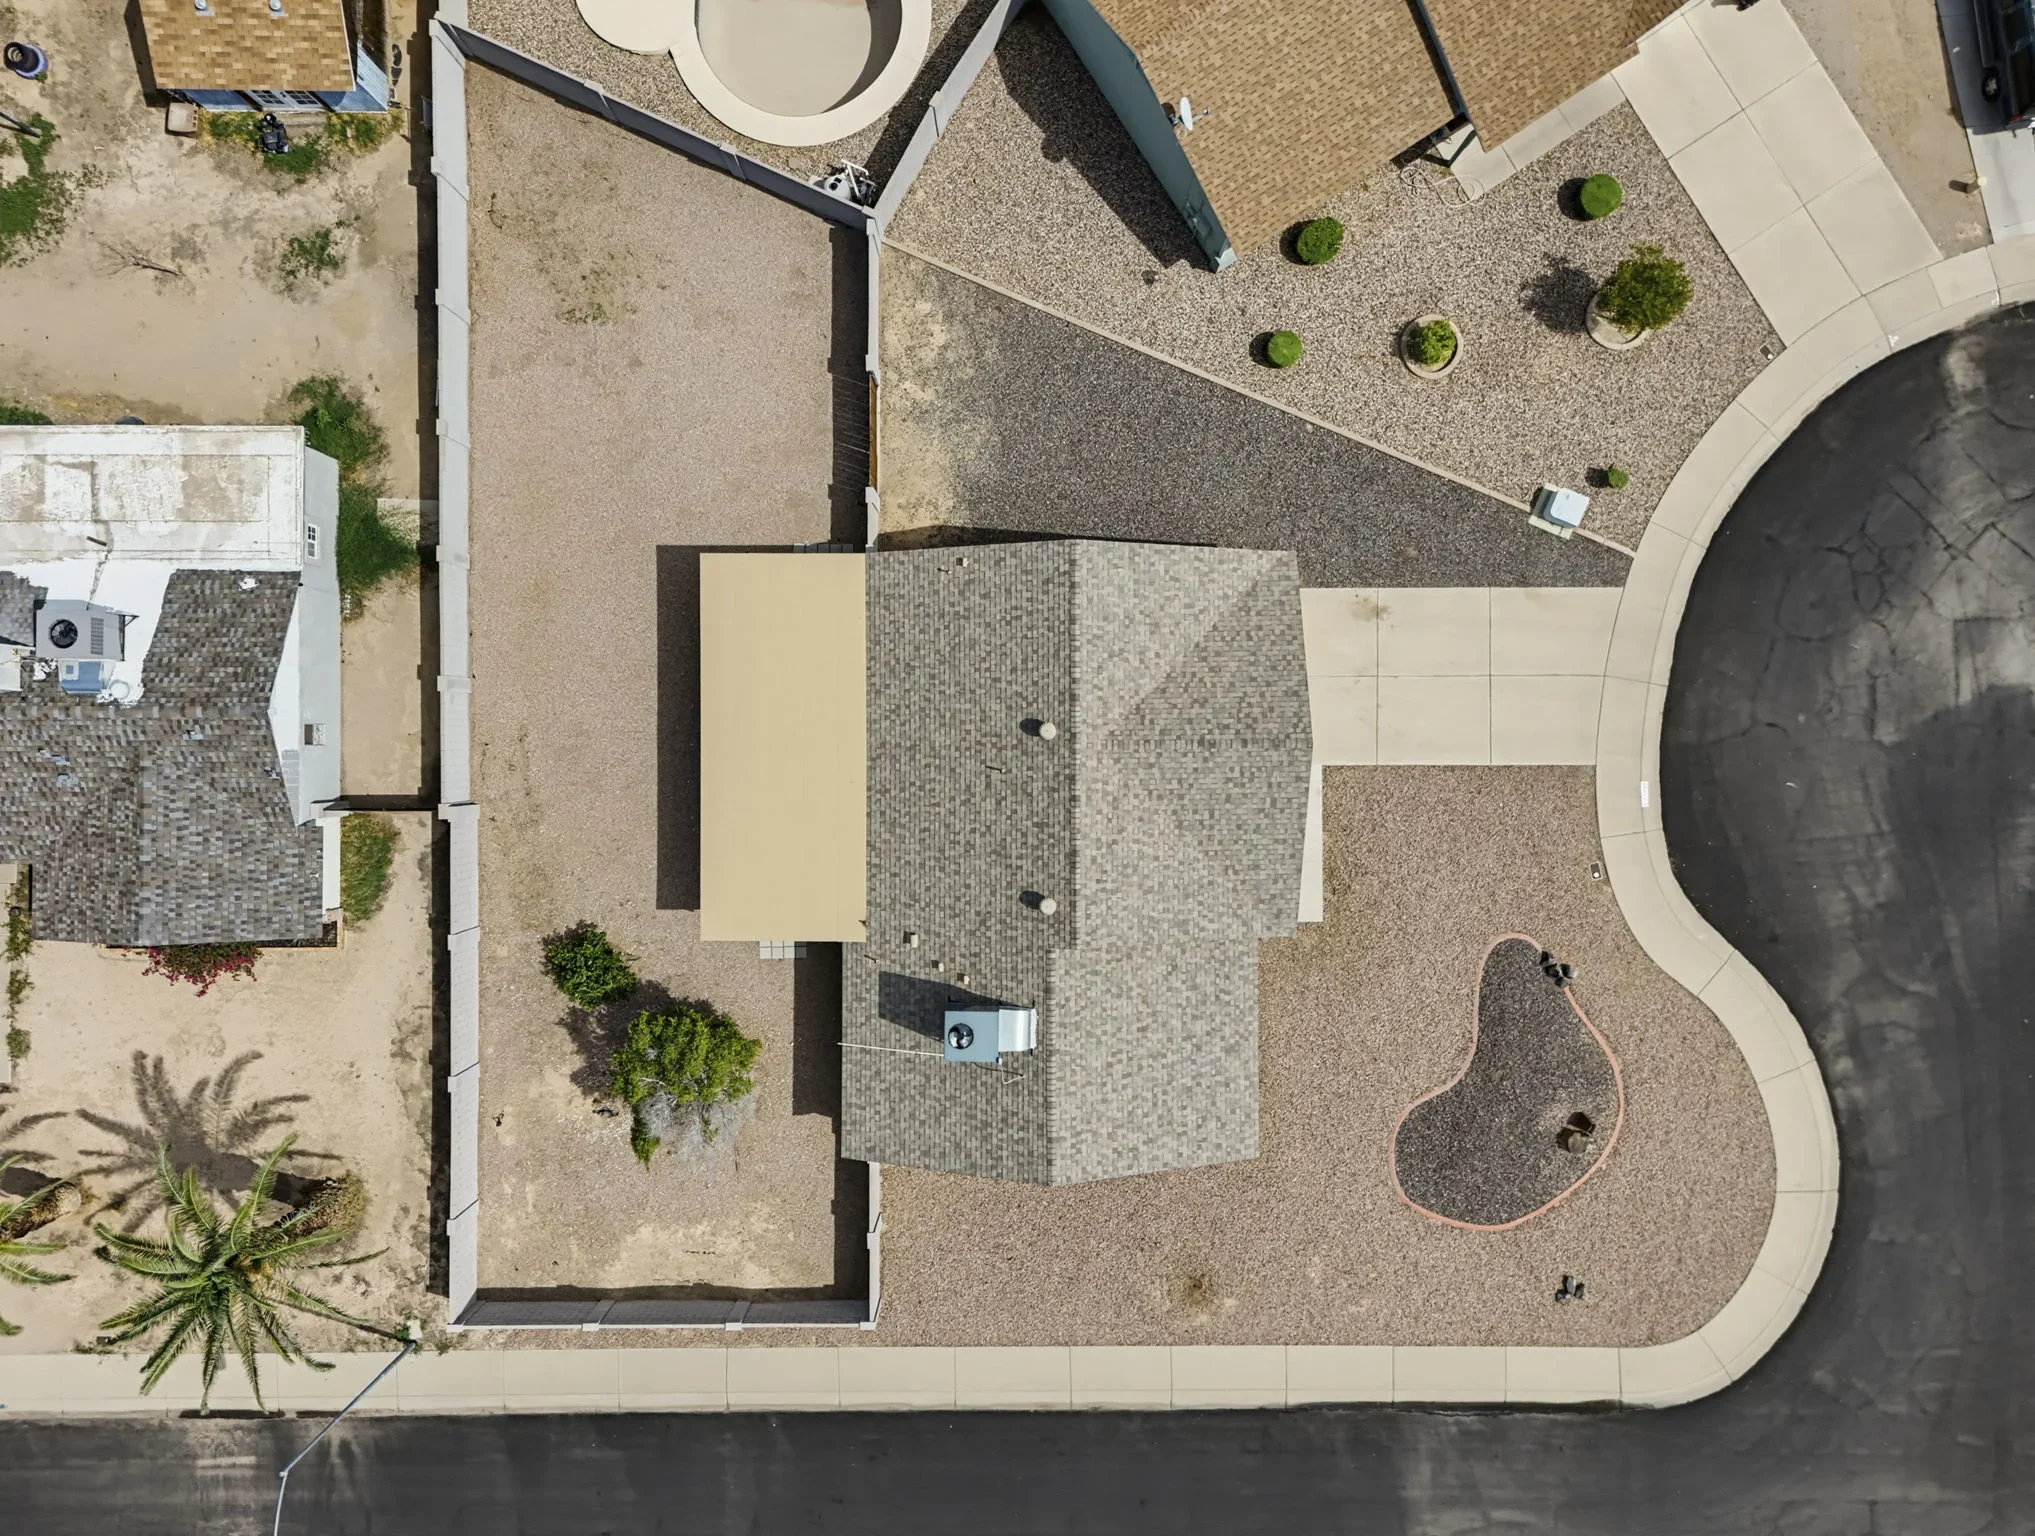
Aerial photographs show the corner-lot and cul-de-sac setting. These images do not establish legal property boundaries.
- Corner lot
- Cul-de-sac location
At a glance
More about this home
Interior
- Single-story floor plan
- No interior steps
- Vaulted ceilings
- Recessed lighting
- Carpet and tile flooring
- Dual-pane Low-E windows
- Family/great room
Kitchen
- Eat-in kitchen
- Breakfast bar and island seating
- Granite countertops
- Stainless steel appliances
- Electric oven, dishwasher, built-in microwave, refrigerator, and disposal
Bedrooms & bathrooms
- Three bedrooms
- Two full bathrooms
- Primary bedroom walk-in closet
- Tiled showers
- Granite-topped bathroom vanities
Laundry
- Interior laundry room and hookups
- Storage cabinets and utility sink
- Dog door
- Backyard and garage access
Outdoors
- Corner lot at a cul-de-sac
- North/south exposure
- Extended covered patio
- Private backyard
- RV gate and block fencing
- Desert/gravel landscaping and watering systems
- No private pool
Systems & improvements
- A/C installed in 2023
- Newer water heater; installation year not established
- Wi-Fi garage door opener
- Updated garage door springs
- Ceiling fans and programmable thermostat
- SRP electric service
- City water and sewer
Ownership & location
- Westbluff 3 subdivision
- No HOA
- Sundance Elementary School
- Centennial High School
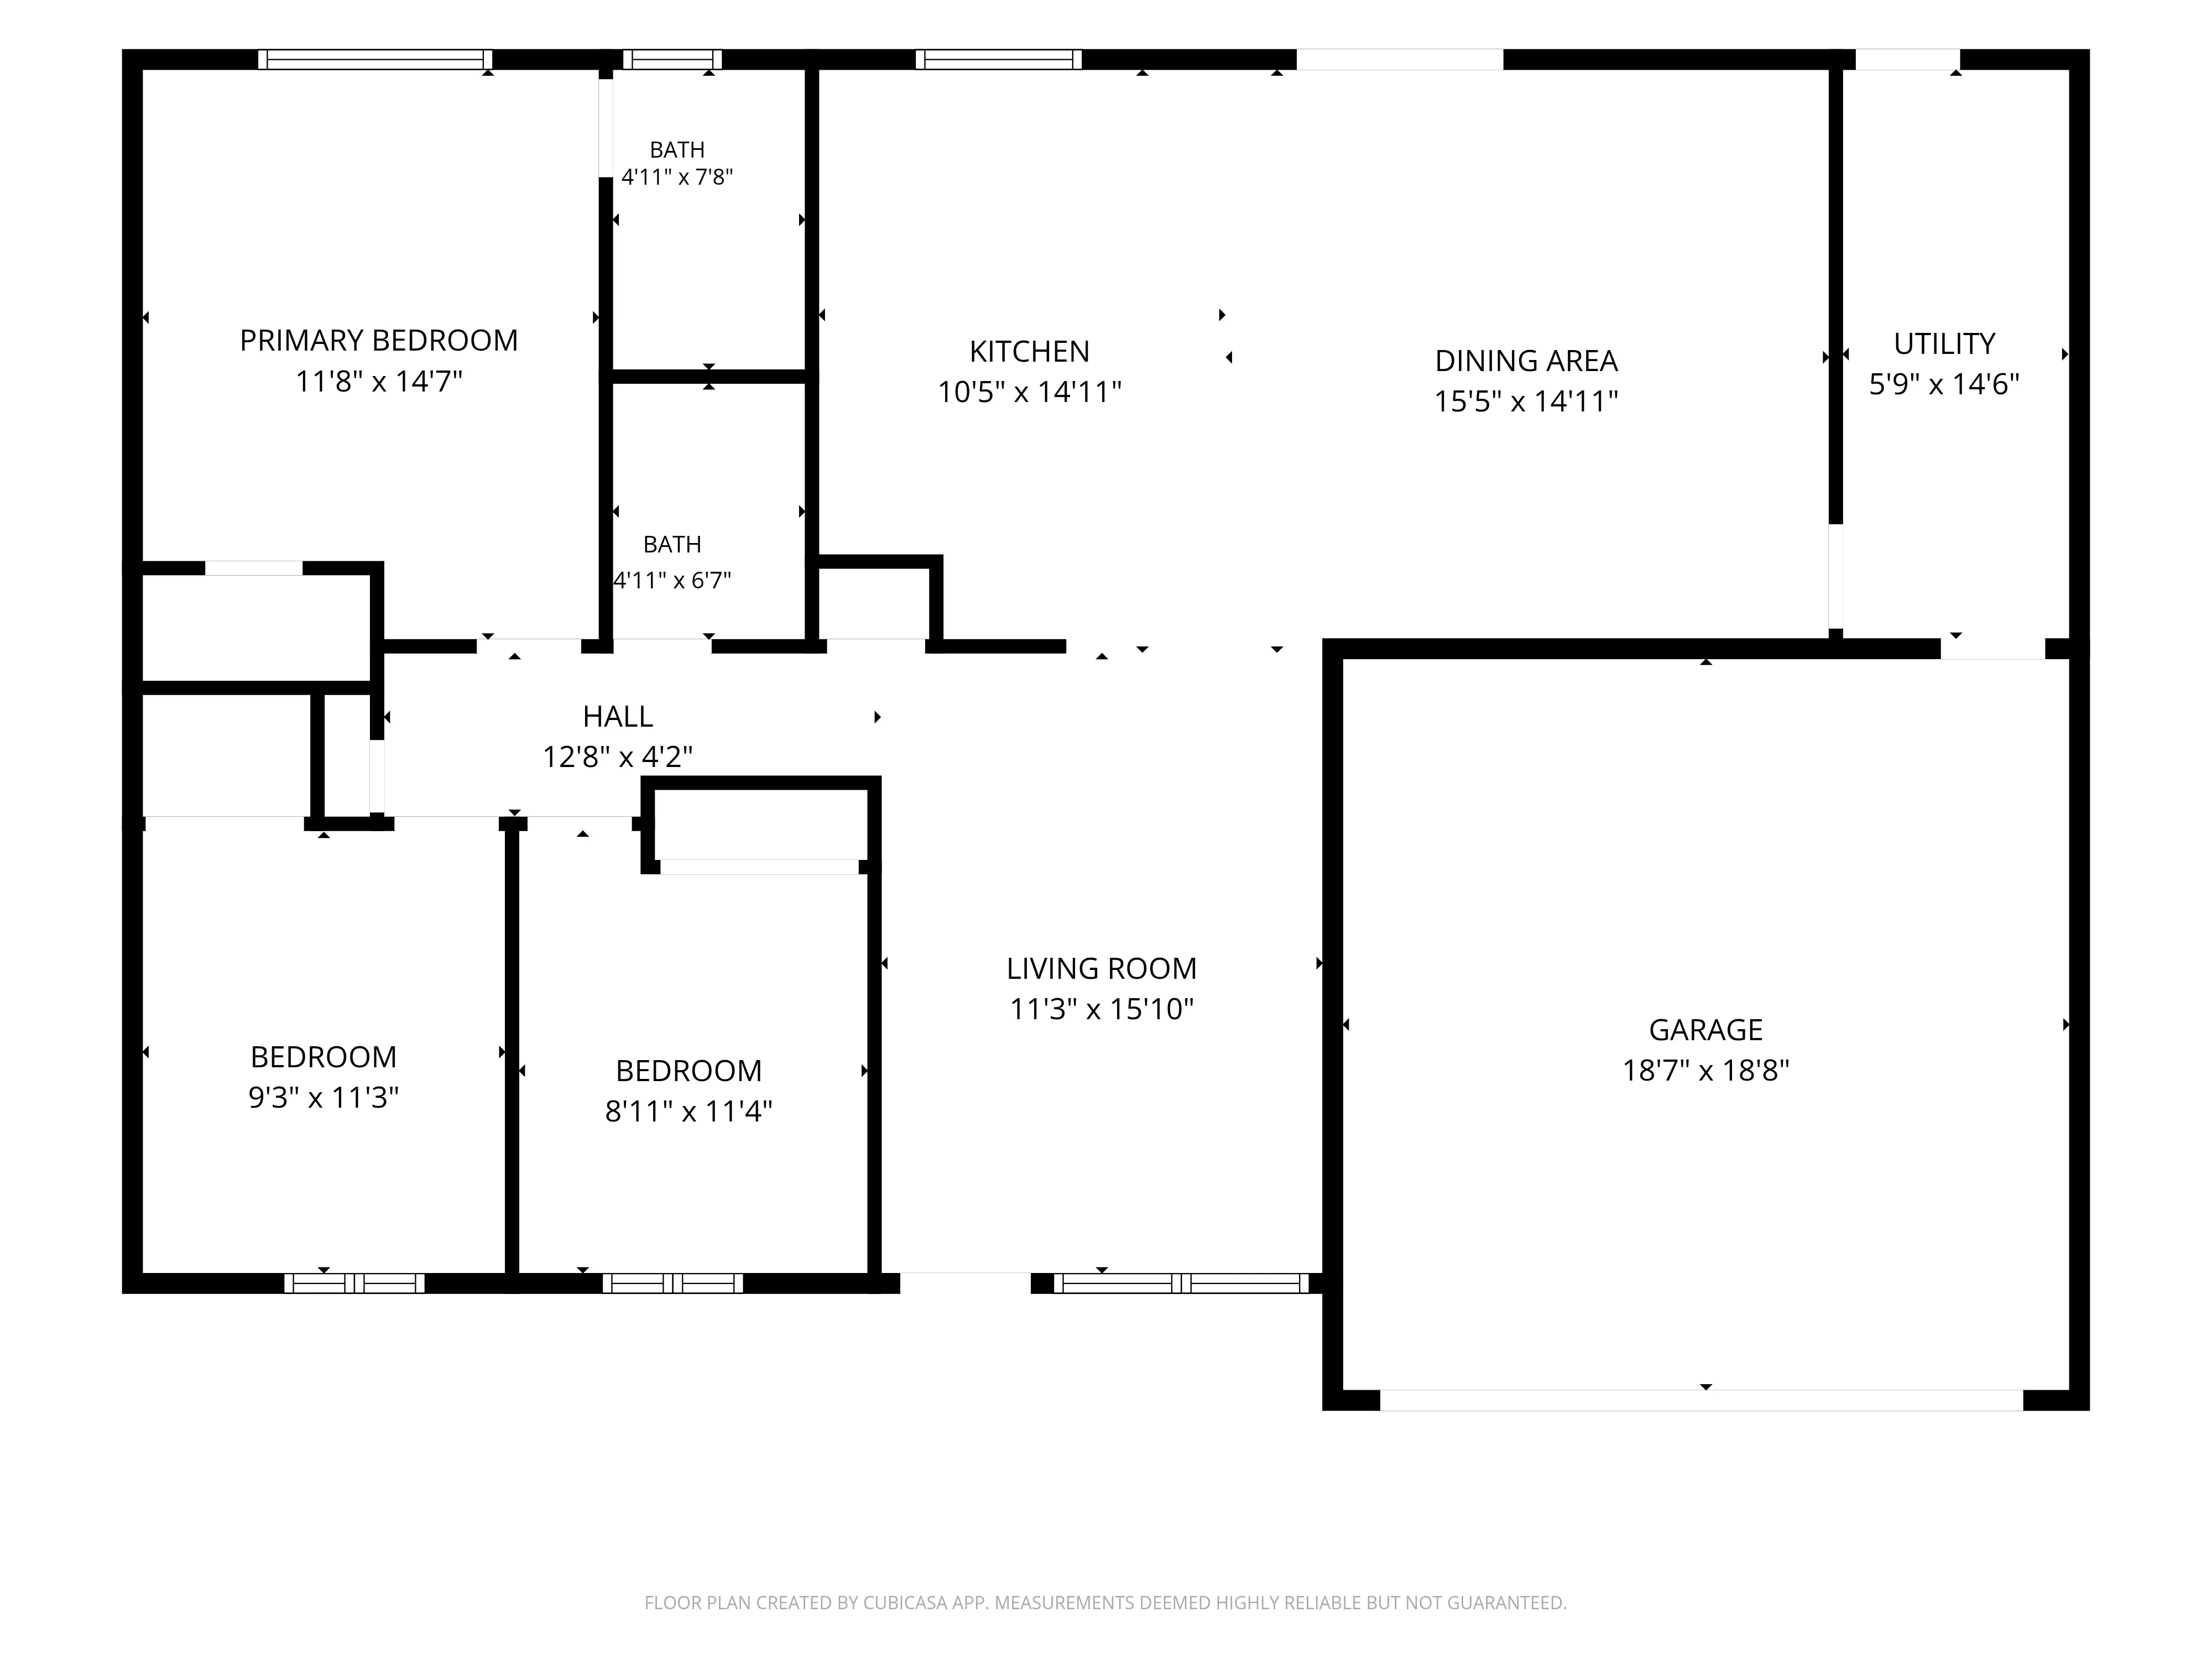
The layout
Explore the floor plan
The dimensioned floor plan shows the single-story layout. Measurements are approximate and should be verified. Not to scale.
The location
Explore what’s nearby
Discover dining, entertainment, and everyday conveniences around 11759 N 68th Avenue. Select a destination to explore the neighborhood.
Travel distances and times are approximate and may vary. Directions open in Google Maps. Map data © OpenStreetMap contributors; map tiles by OpenFreeMap / OpenMapTiles.
Your next chapter
Ask Jenna about this Peoria home
Ask Jenna about current availability, property details, or arranging a showing.
Jenna Alexander, REALTOR®
Keys to AZ Real Estate
50 STATES Realty
Arizona license #SA633149000