
Keys to AZ / Property Stories / Downtown Phoenix
Orpheum Lofts #203: Condo for Sale in Downtown Phoenix
Historic character. A contemporary chapter

Exposed brick and concrete ceilings frame a split-bedroom layout in the heart of downtown Phoenix. Residence 203 pairs a kitchen remodeled in 2022 with direct access from the primary bedroom to the shared second-floor courtyard.
114 W Adams St #203Phoenix, AZ 85003Ask Jenna about this home
- Bedrooms
- 2
- Bathrooms
- 2
- Reported interior area
- 1,706 Sq Ft
- Building origins
- 1931
- Price
- $650,000
- MLS
- 6953963
The residence
A historic Phoenix loft. A fresh perspective
01
A kitchen for everyday living
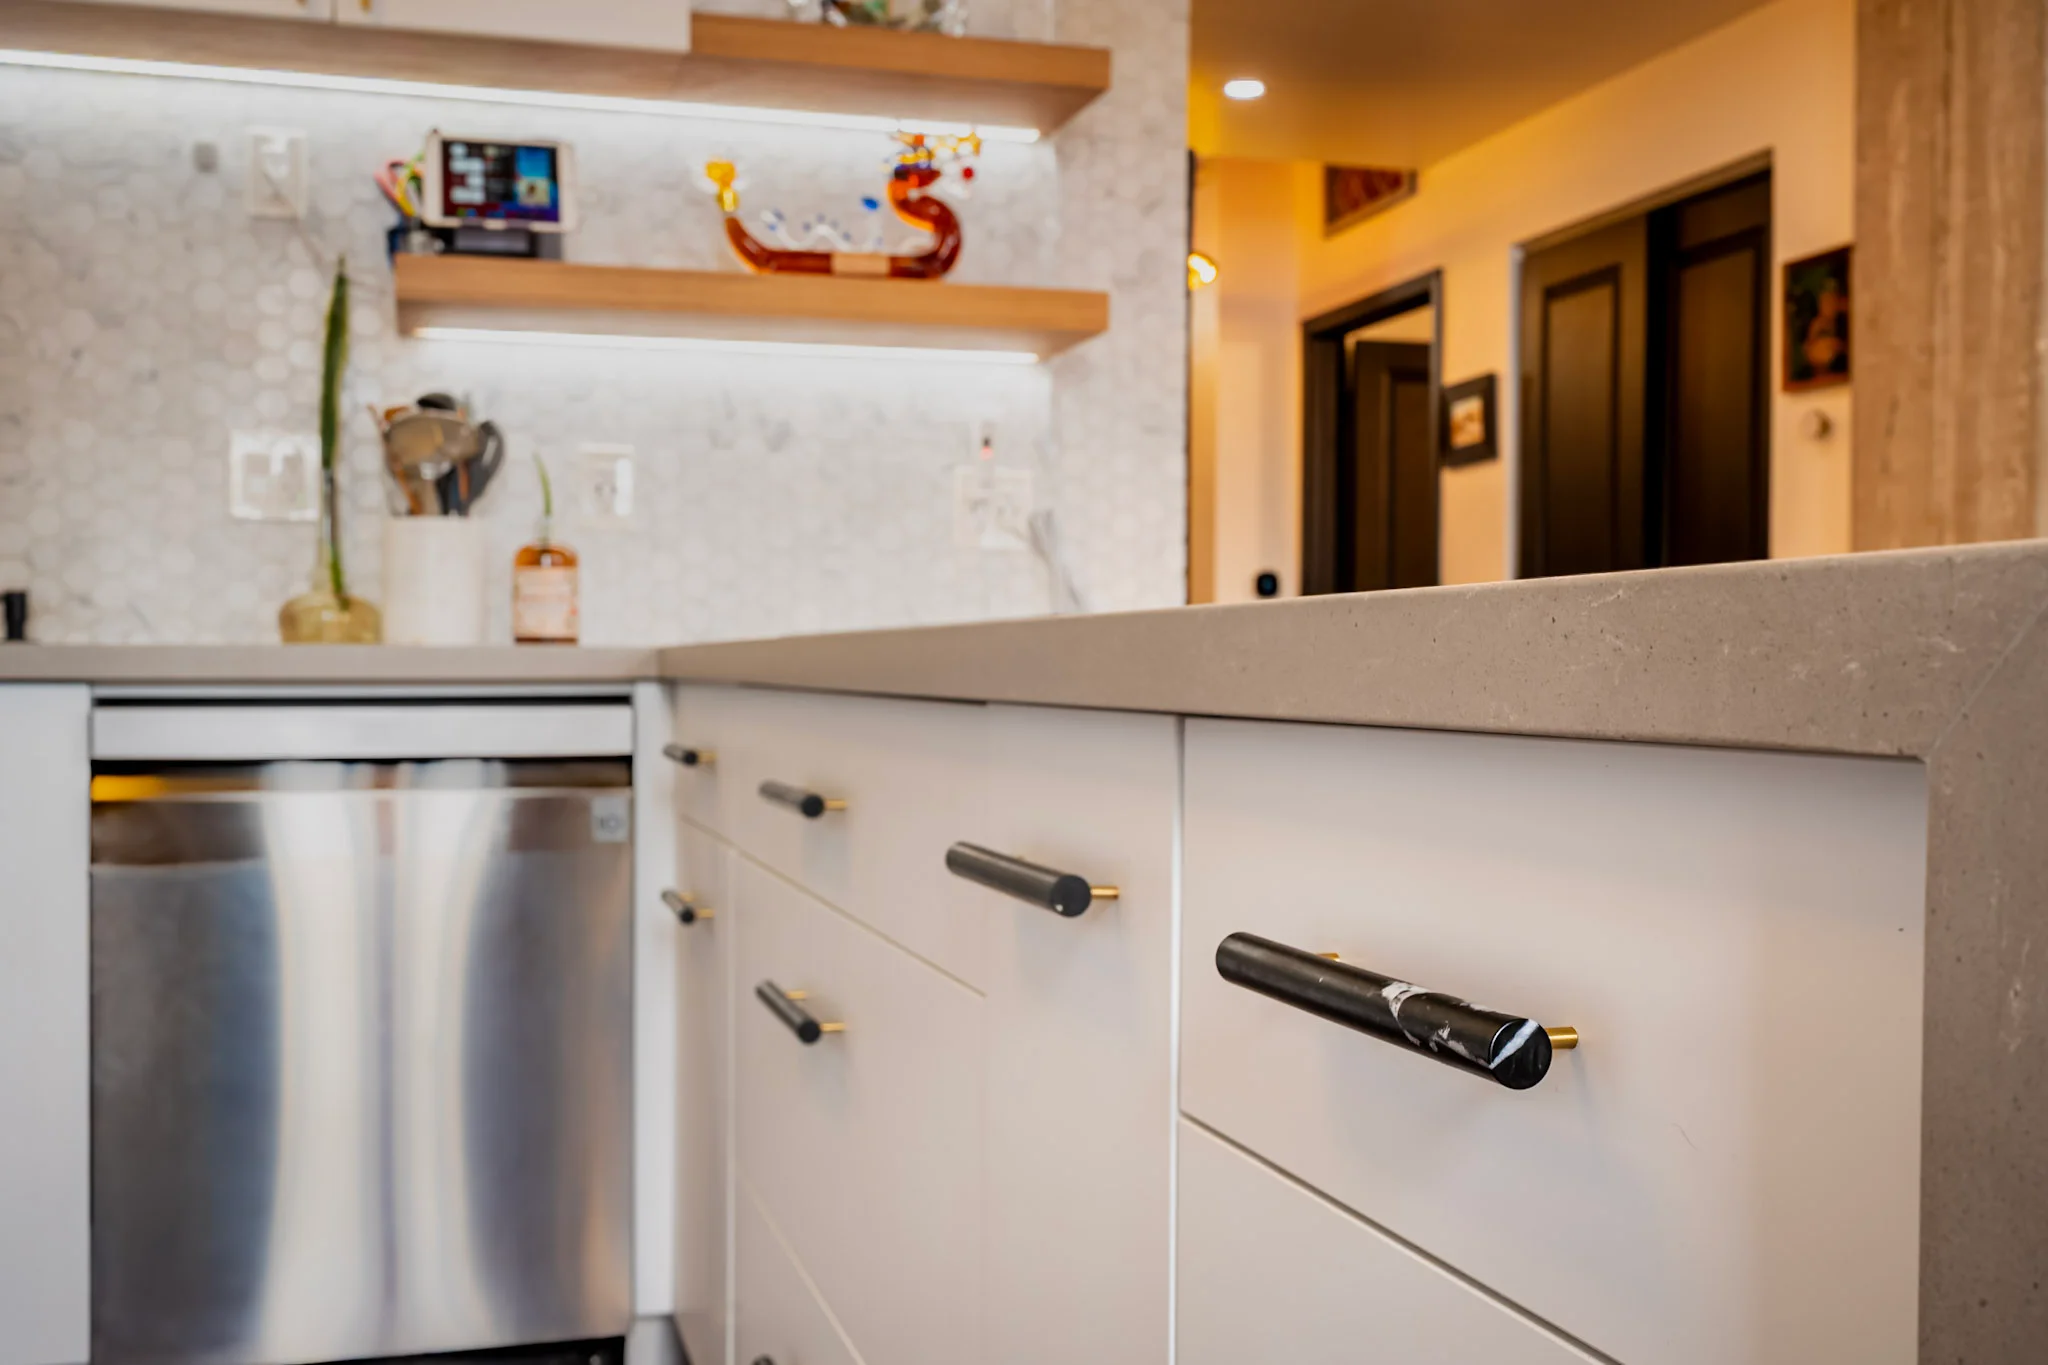
The 2022 remodel introduced Affinity cabinetry with soft-close hardware and pull-out storage, open shelving and quartz countertops. LG appliances and a Kohler undermount sink complete a kitchen designed for everyday living.
02
A courtyard connection
The primary bedroom opens directly to the shared second-floor courtyard. There is no residence directly above the bedroom.
03
Upgrades beyond the kitchen
Approximately $125,000 in reported improvements include a tankless water heater, Aquasana whole-home filtration and salt-free water treatment, a glass wall and Murphy bed in the second bedroom, and integrated smart-home lighting.
PARKING INCENTIVE
One year of seller-paid garage parking
No parking space is included with the residence. However, the seller is offering to pay for one year of parking garage usage for the buyer, subject to agreed terms and garage availability.
Orpheum Lofts · Residence 203 / A closer look

Home Explorer
Get to know the spaces
Open a room to explore its photographs and details.
01 Living spaces

Living and dining spaces sit between the bedrooms at opposite ends of the residence. Exposed brick, wood flooring and concrete ceilings give the open area its loft character.
- Exposed brick
- Wood floors
- Exposed concrete ceilings
02 Kitchen

The 2022 kitchen remodel introduced Affinity cabinetry with soft-close hardware and pull-out storage, open shelving and quartz countertops.
- Affinity cabinetry with soft-close hardware and pullouts
- LG electric cooktop and wall ovens
- LG ThinQ stainless-steel refrigerator
- Kohler stainless-steel undermount sink
- West Elm and Crate & Barrel cabinet hardware
03 Primary bedroom
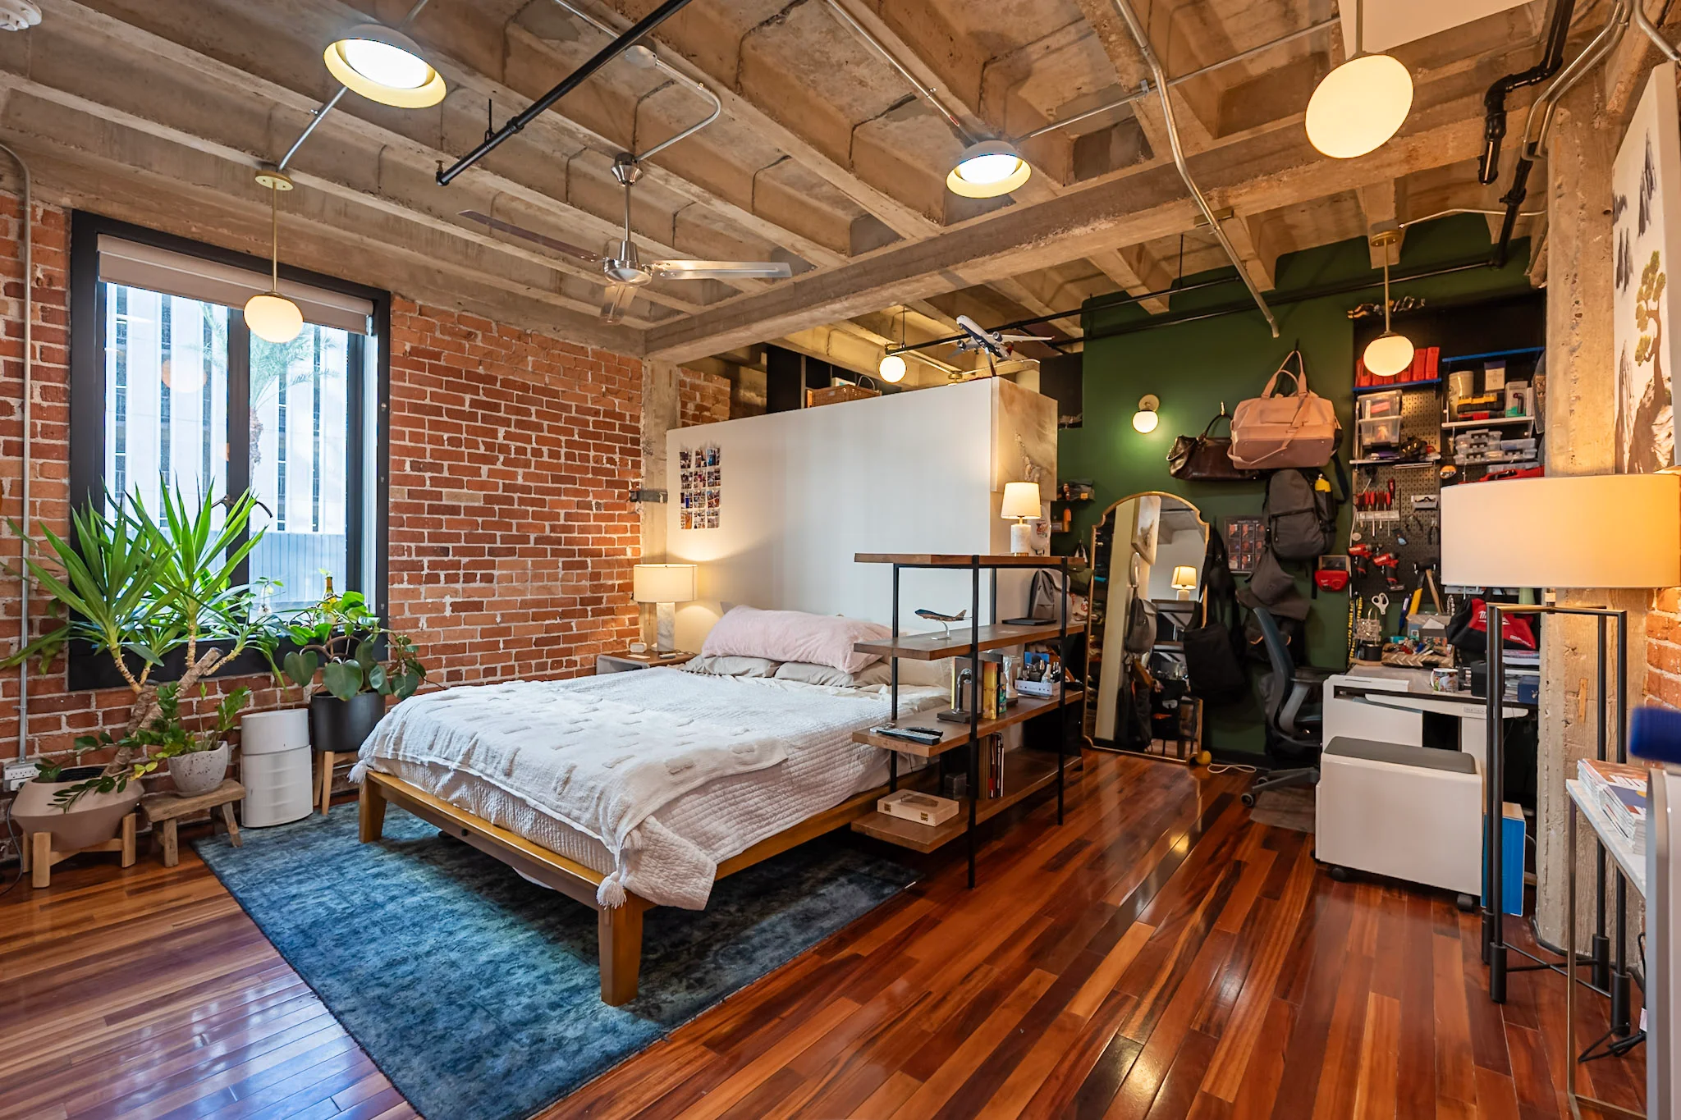
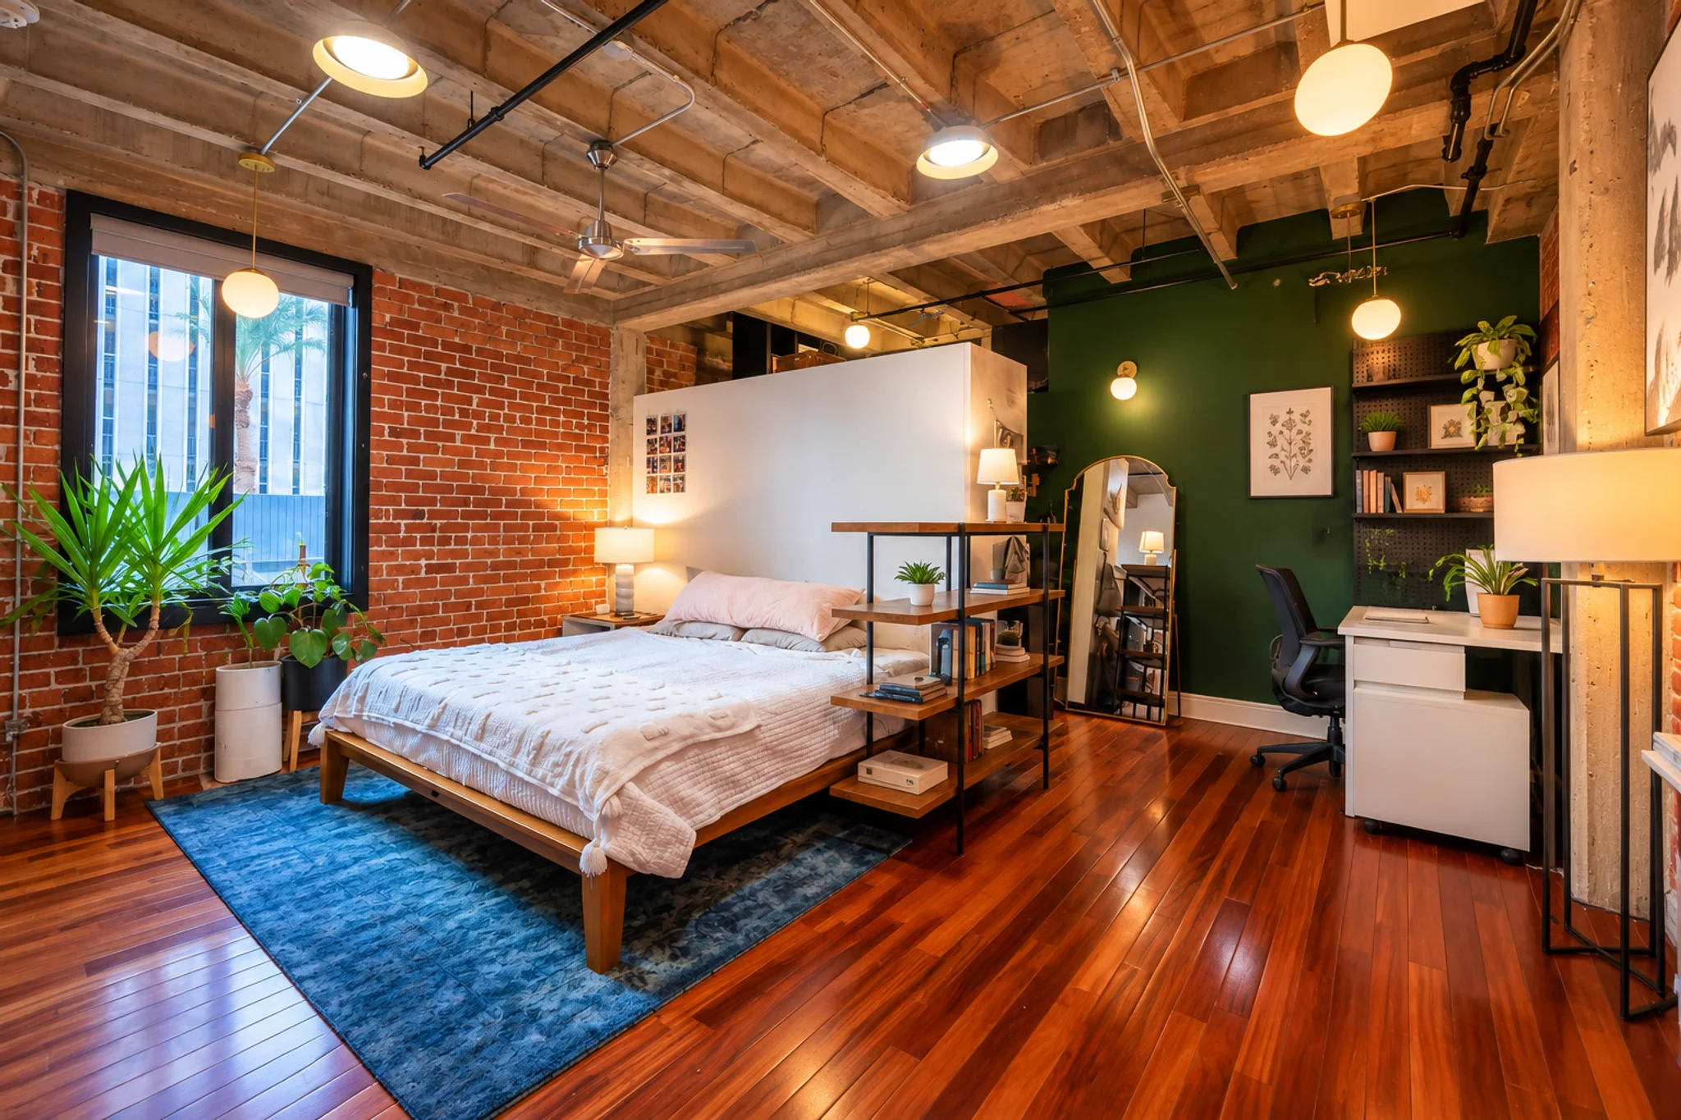
Imagined view: AI-assisted decluttering. Original photograph available for comparison.
The primary bedroom has a walk-in closet and direct access to its bathroom. A separate door opens to the shared second-floor courtyard, with no residence directly above this bedroom.
- Walk-in closet
- Direct access to primary bathroom
- Direct access to shared courtyard
- Bedroom roller shades
04 Primary bathroom
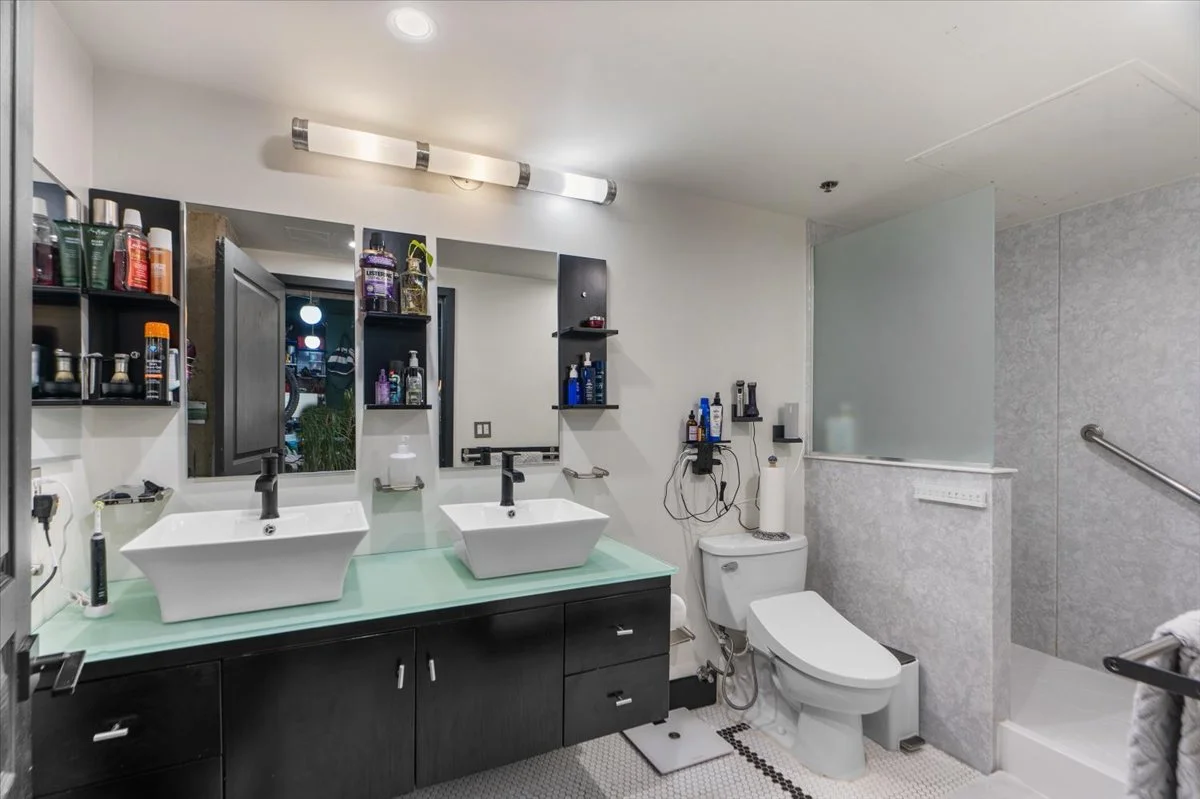
Connected directly to the primary bedroom, this bathroom has a double vanity, shower and bidet.
- Double vanity
- Shower
- Bidet
- Direct bedroom access
05 Second bedroom
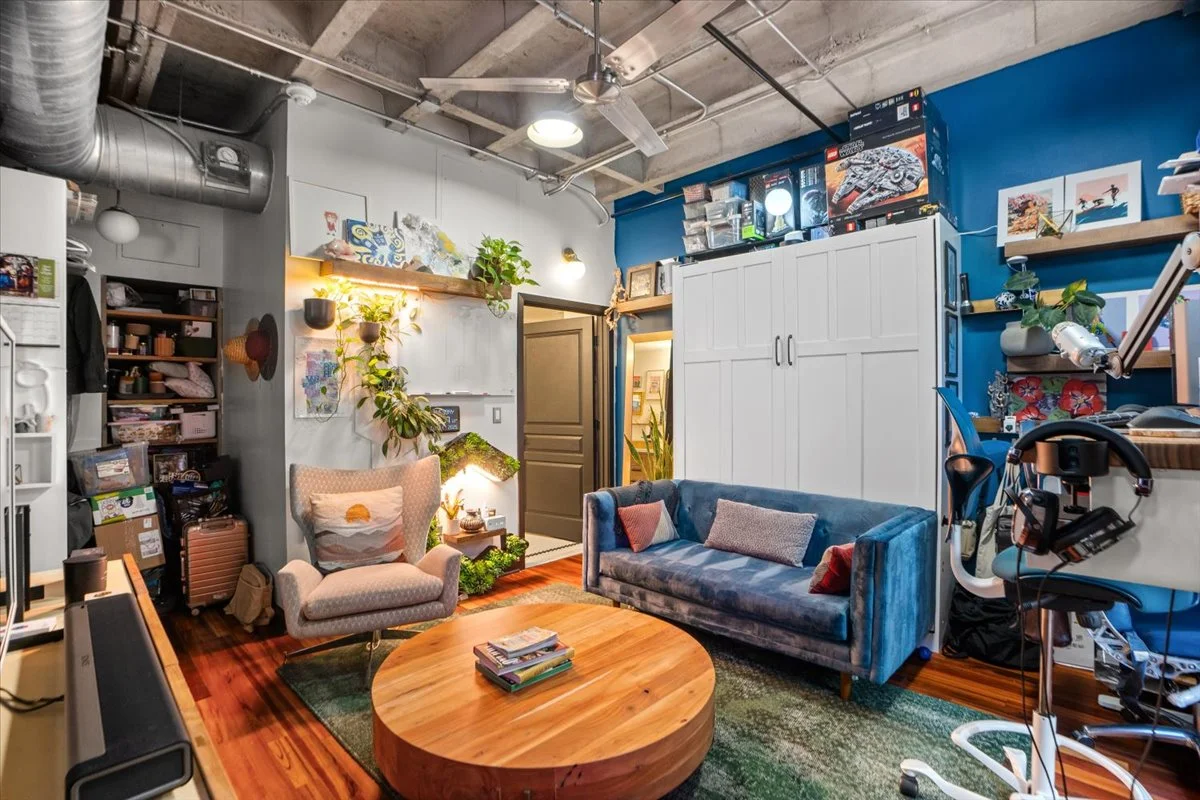

Imagined view: AI-assisted decluttering. Original photograph available for comparison.
At the opposite end of the loft, the second bedroom offers flexibility for guests, work or everyday living. A Murphy bed and glass wall with a door allow the room to serve different purposes, while a walk-in closet and direct bathroom access add functionality.
- Murphy bed
- Glass wall and door
- Walk-in closet
- Direct access to second bathroom
- Bedroom roller shades
06 Second bathroom
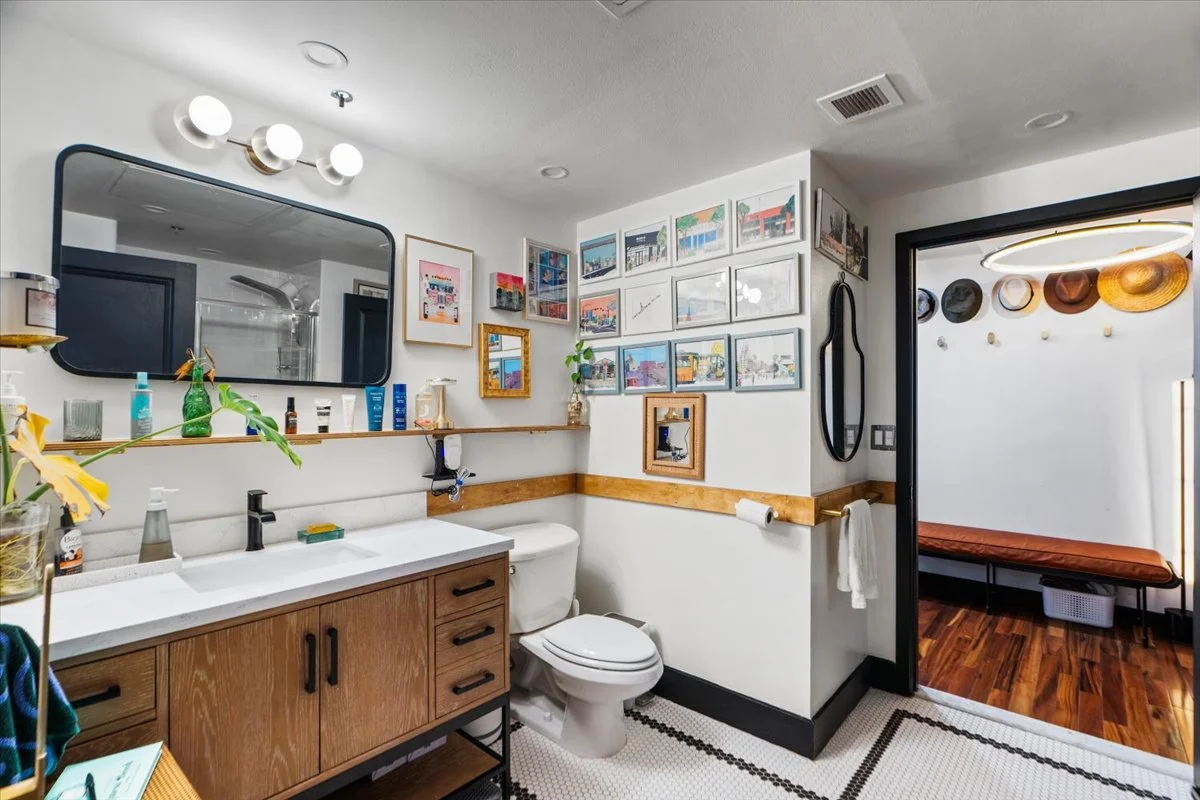
The second bathroom opens from both the second bedroom and the entry hallway. Its remodel added tile flooring, a new vanity, plumbing improvements and shelving.
- Bedroom and hallway access
- Tile flooring
- Updated vanity
- Plumbing improvements
- Shelving
Beyond the photographs
Experience Orpheum Lofts in 3D
From the character of the historic building to the distinctive living spaces of Residence #203, take a visual journey through one of downtown Phoenix's most recognizable loft communities.
The layout
Explore the space
See how the rooms connect, get a feel for the layout, and explore Residence 203 at your own pace.
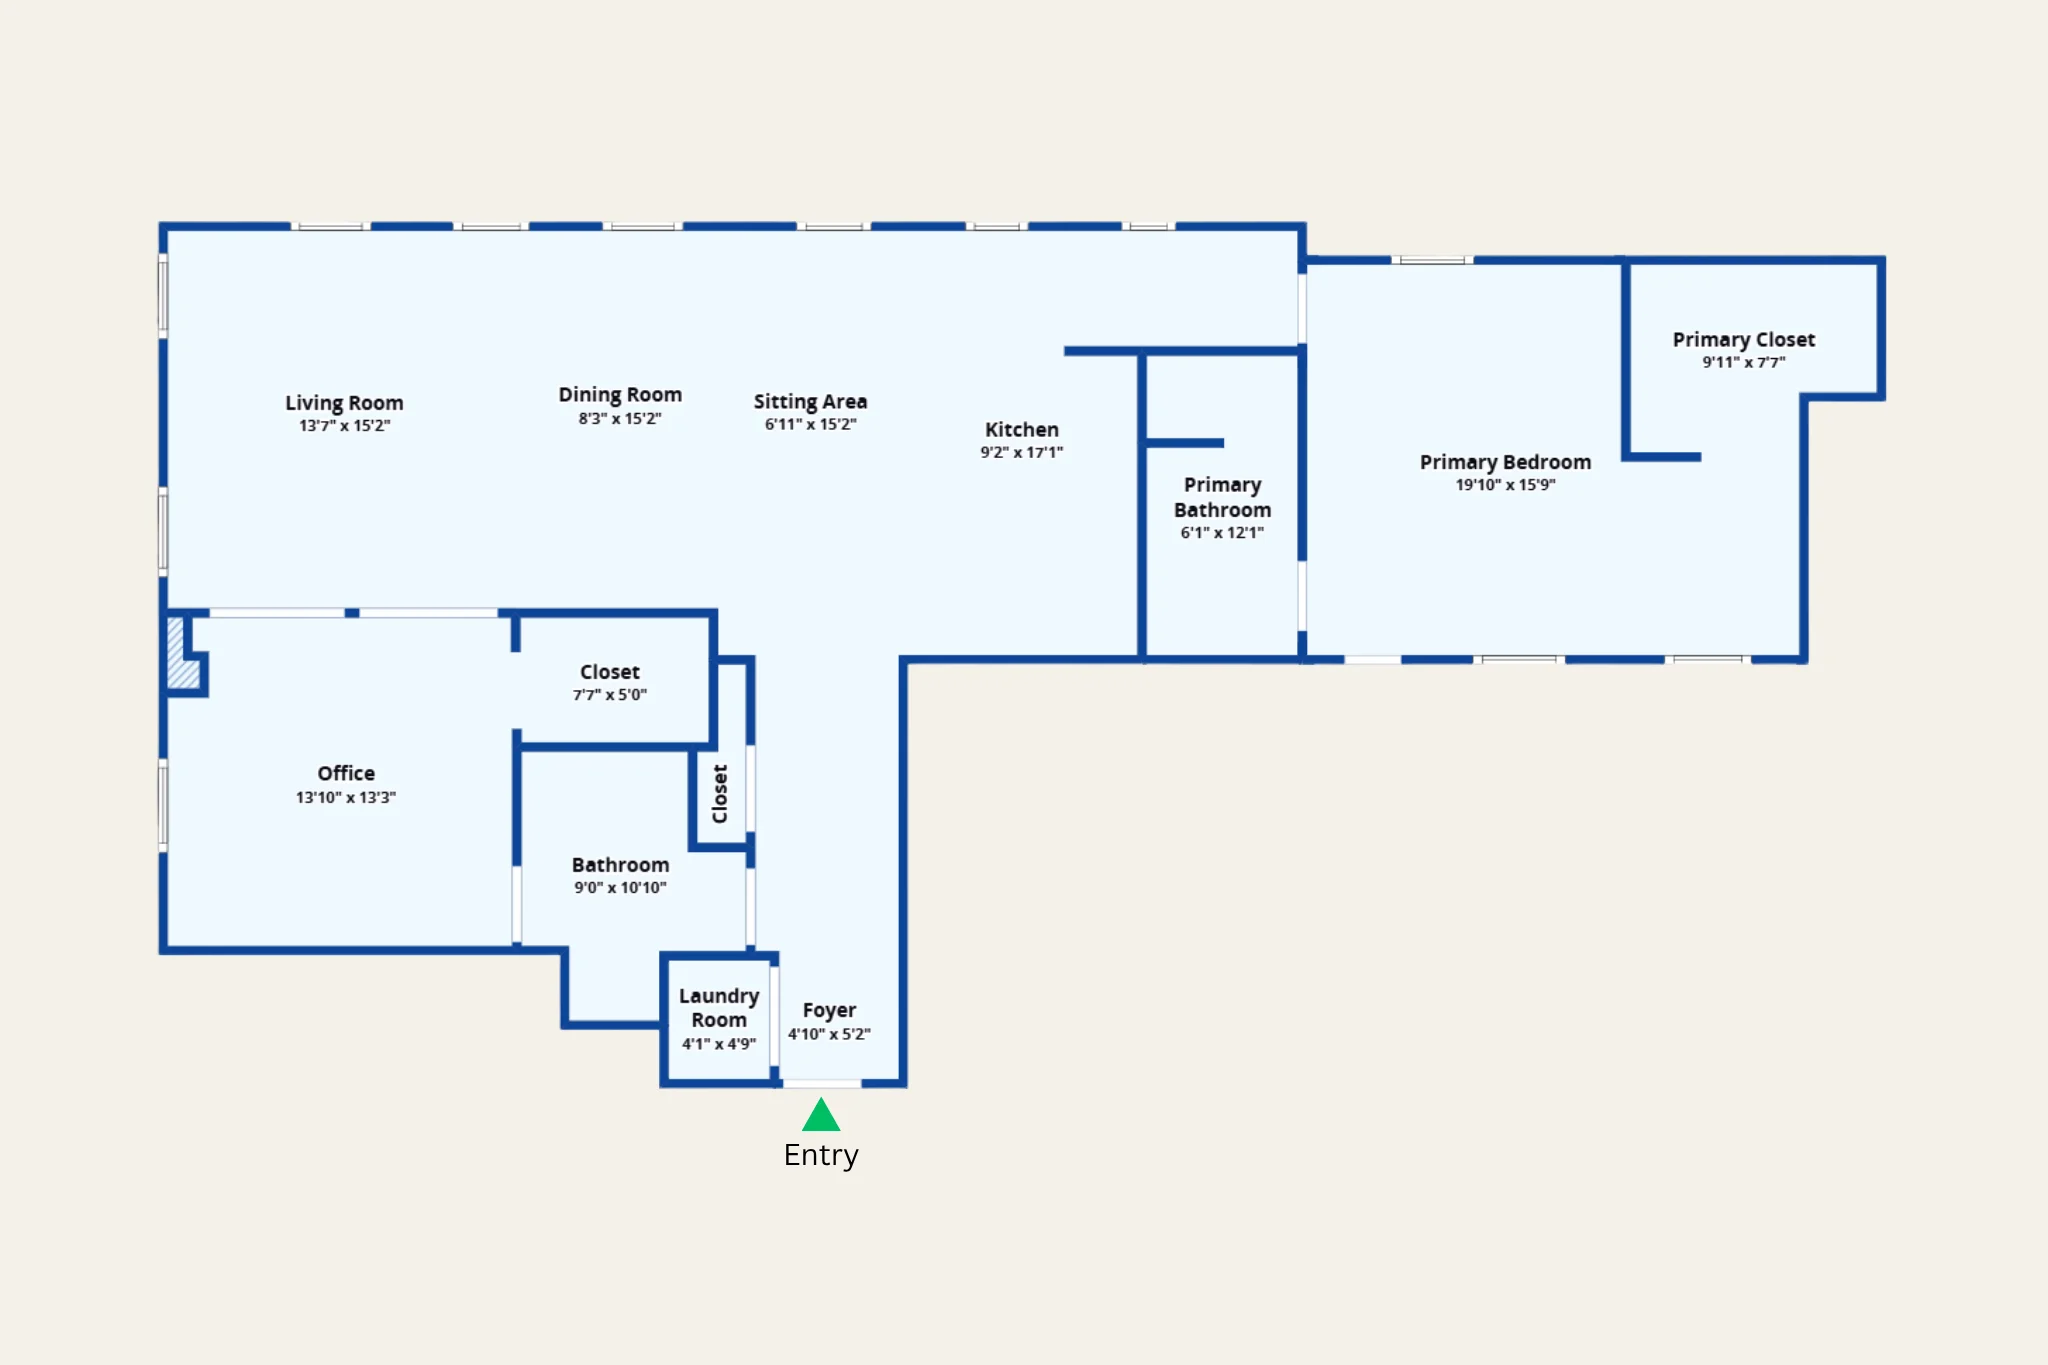
Floor plan and room dimensions are approximate. Not to scale.
3D walkthrough
Take a closer look
Explore the rooms and their connection from another perspective.
Explore 3D Home (opens in a new tab)The outdoor connection
Room to step outside
The primary bedroom connects to the shared second-floor courtyard garden.
Shared building space · Not a private patio.
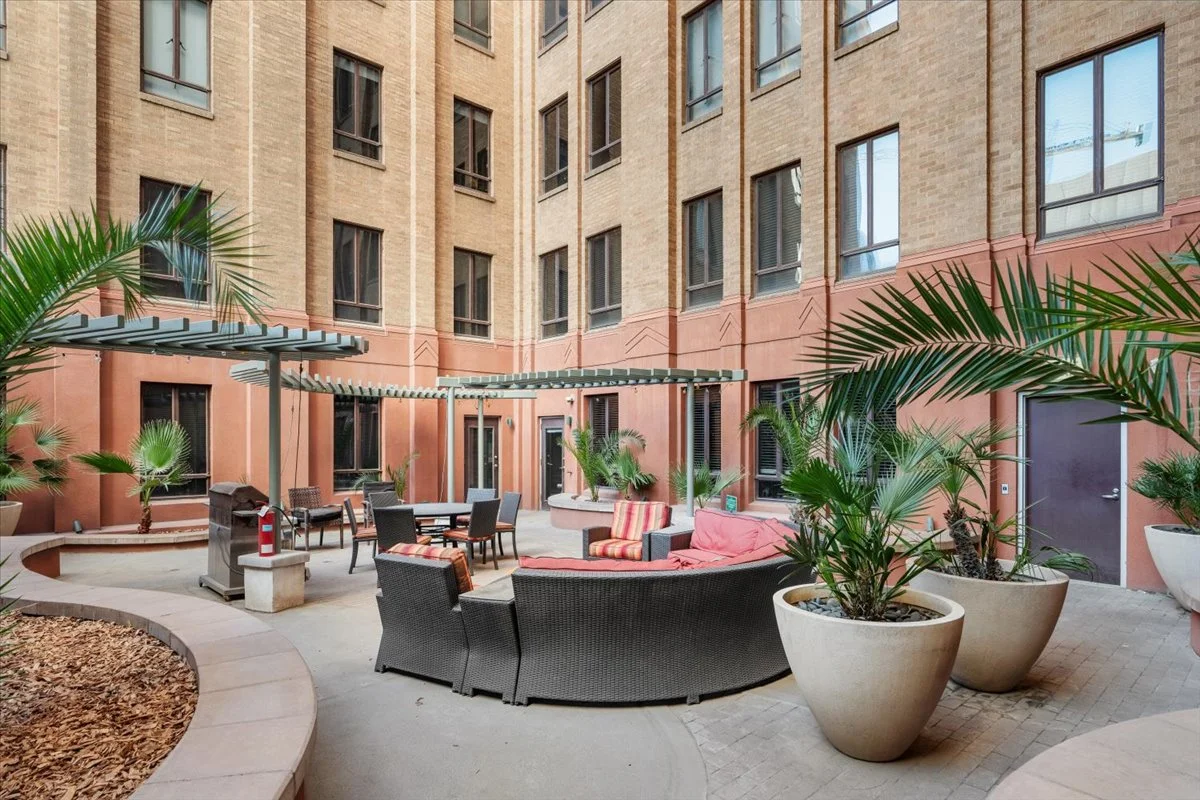
Beyond the front door
A place in Phoenix’s story
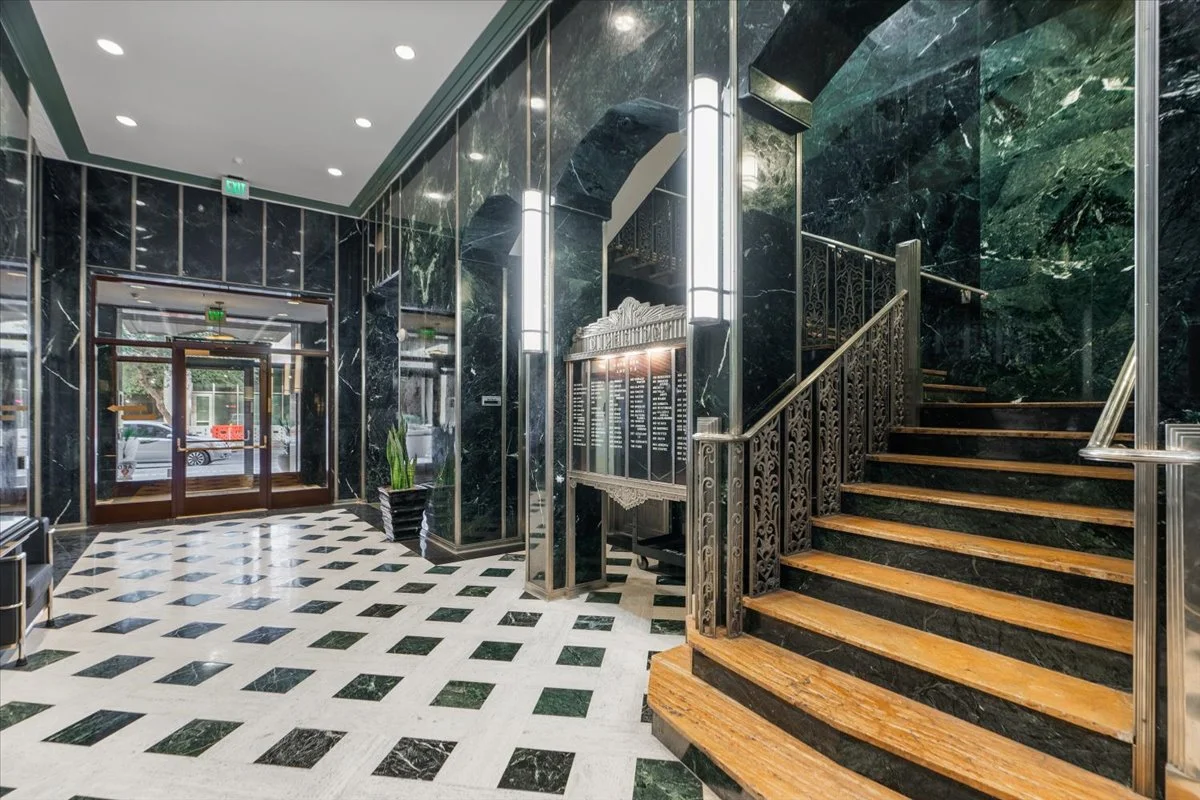
Built in 1931 as the Phoenix Title and Trust Building, Orpheum Lofts was converted to condominiums in 2005. Its historic elevators and marble-lined staircase frame the arrival, while exposed brick and wood floors carry that character into Residence 203.
Life at Orpheum Lofts
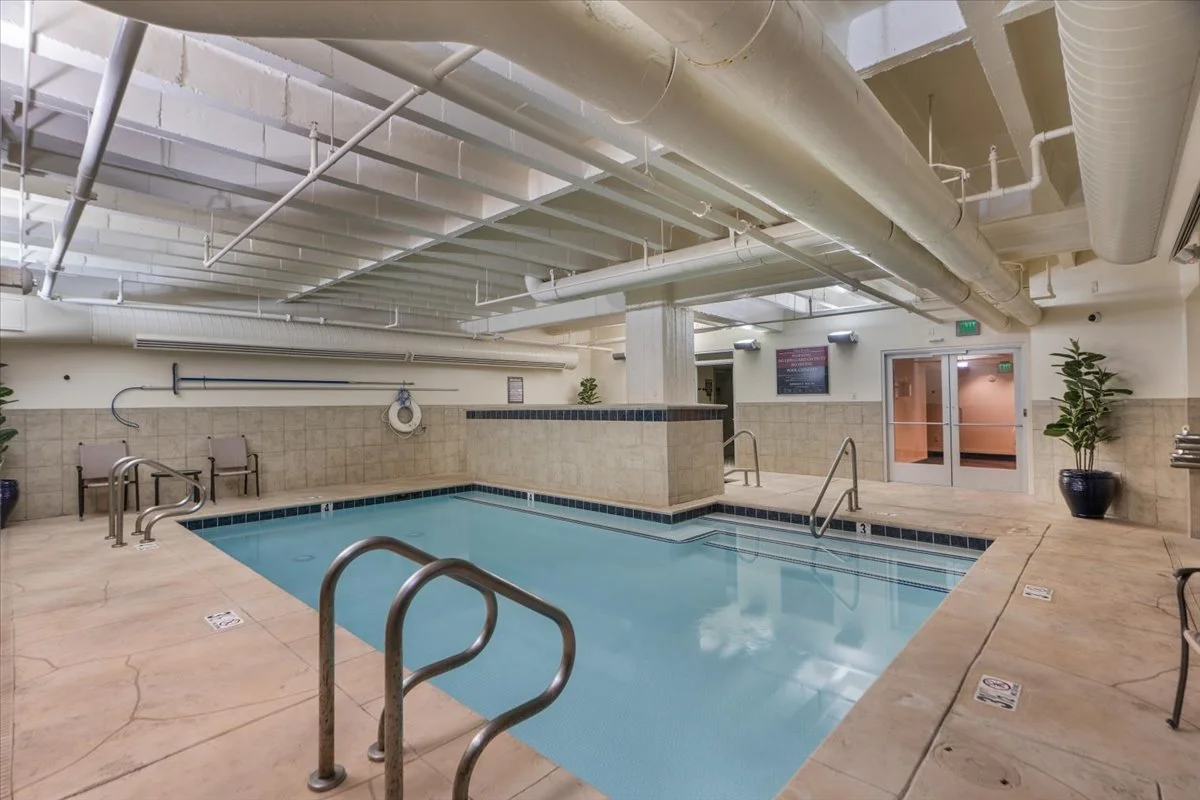
- Community pool and spa
- Sauna/steam room
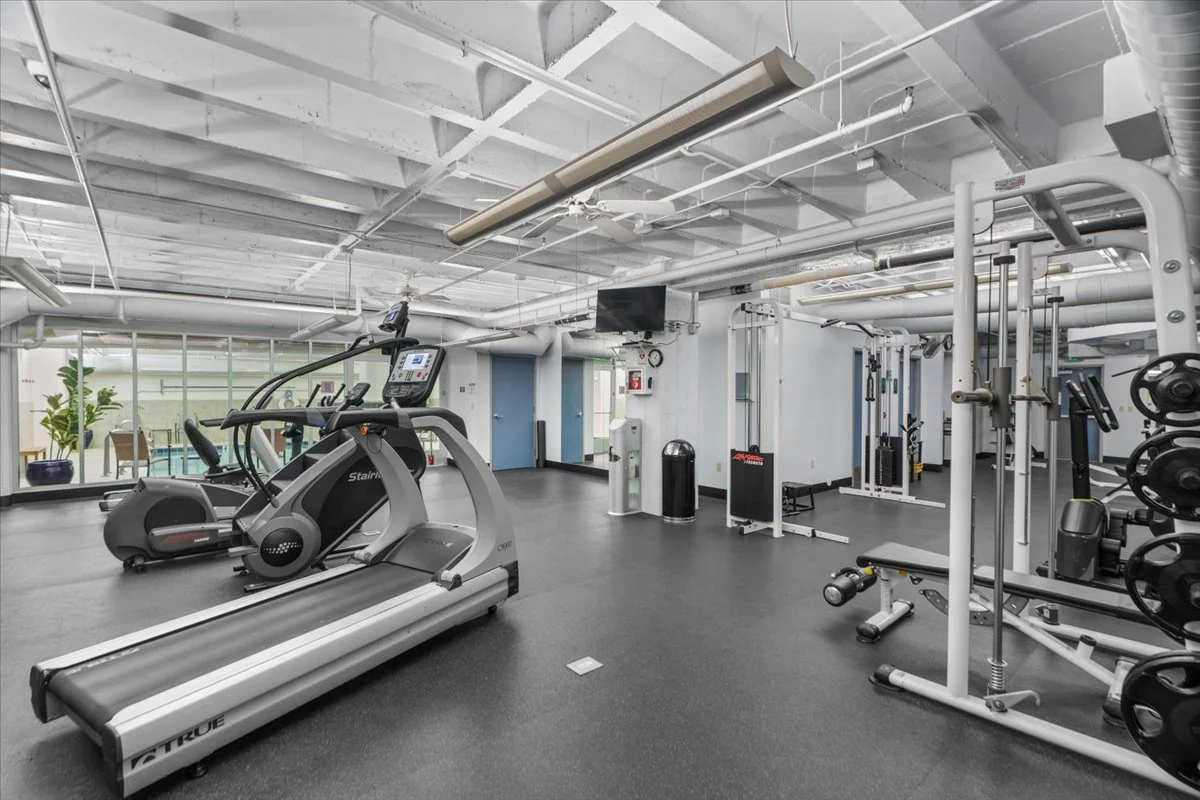
- Fitness center
- Meeting and conference rooms
- Clubhouse with kitchen and sitting/dining areas
Building & amenities / Shared spaces

Ownership details
The details of ownership
- Monthly HOA Dues
- $1,476.28
- HOA Management
- City Property
Association fees include
- Exterior maintenance of the unit
- Roof repair and replacement
- Blanket insurance policy
- Garbage collection
- Common area maintenance
Additional Storage
An assigned basement storage space is included with the residence. Its dimensions are estimated at approximately 5 × 8 feet and should be confirmed.
HOA fees, services, and association requirements are subject to change. Buyers should verify current details and review association documents.
The neighborhood
Downtown, just outside your door
At Orpheum Lofts, downtown Phoenix isn't somewhere you drive to. It's the neighborhood you come home to.
Dining & Nightlife
From sushi at Harumi Sushi & Sake and cocktails at Wren & Wolf to a casual evening at Cornish Pasty Co., downtown offers plenty of ways to spend an evening. Coabana and Mancuso's add to the variety, while The Compass pairs dinner with revolving views of the Phoenix skyline.
Arts, Sports & Entertainment
Catch a performance at the historic Orpheum Theatre, enjoy a show at Herberger Theater Center or Arizona Financial Theatre, or head out for Suns basketball at Mortgage Matchup Center. Chase Field brings Diamondbacks baseball into the mix, while Phoenix Convention Center hosts events throughout the year.
Discover dining, entertainment, and everyday conveniences around Orpheum Lofts #203. Select a destination to explore the neighborhood.
Travel distances and times are approximate and may vary. Directions open in Google Maps. Map data © OpenStreetMap contributors; map tiles by OpenFreeMap / OpenMapTiles.
Your next chapter
Let’s talk about this loft
Ask Jenna about current availability, property details, or arranging a private tour.
Jenna Alexander, REALTOR®
Keys to AZ Real Estate
50 STATES Realty
Arizona license #SA633149000