
Keys to AZ / Property Stories / North Scottsdale
Furnished Townhome for Rent at SOHO Scottsdale #1012
A Different Way to Live in Scottsdale
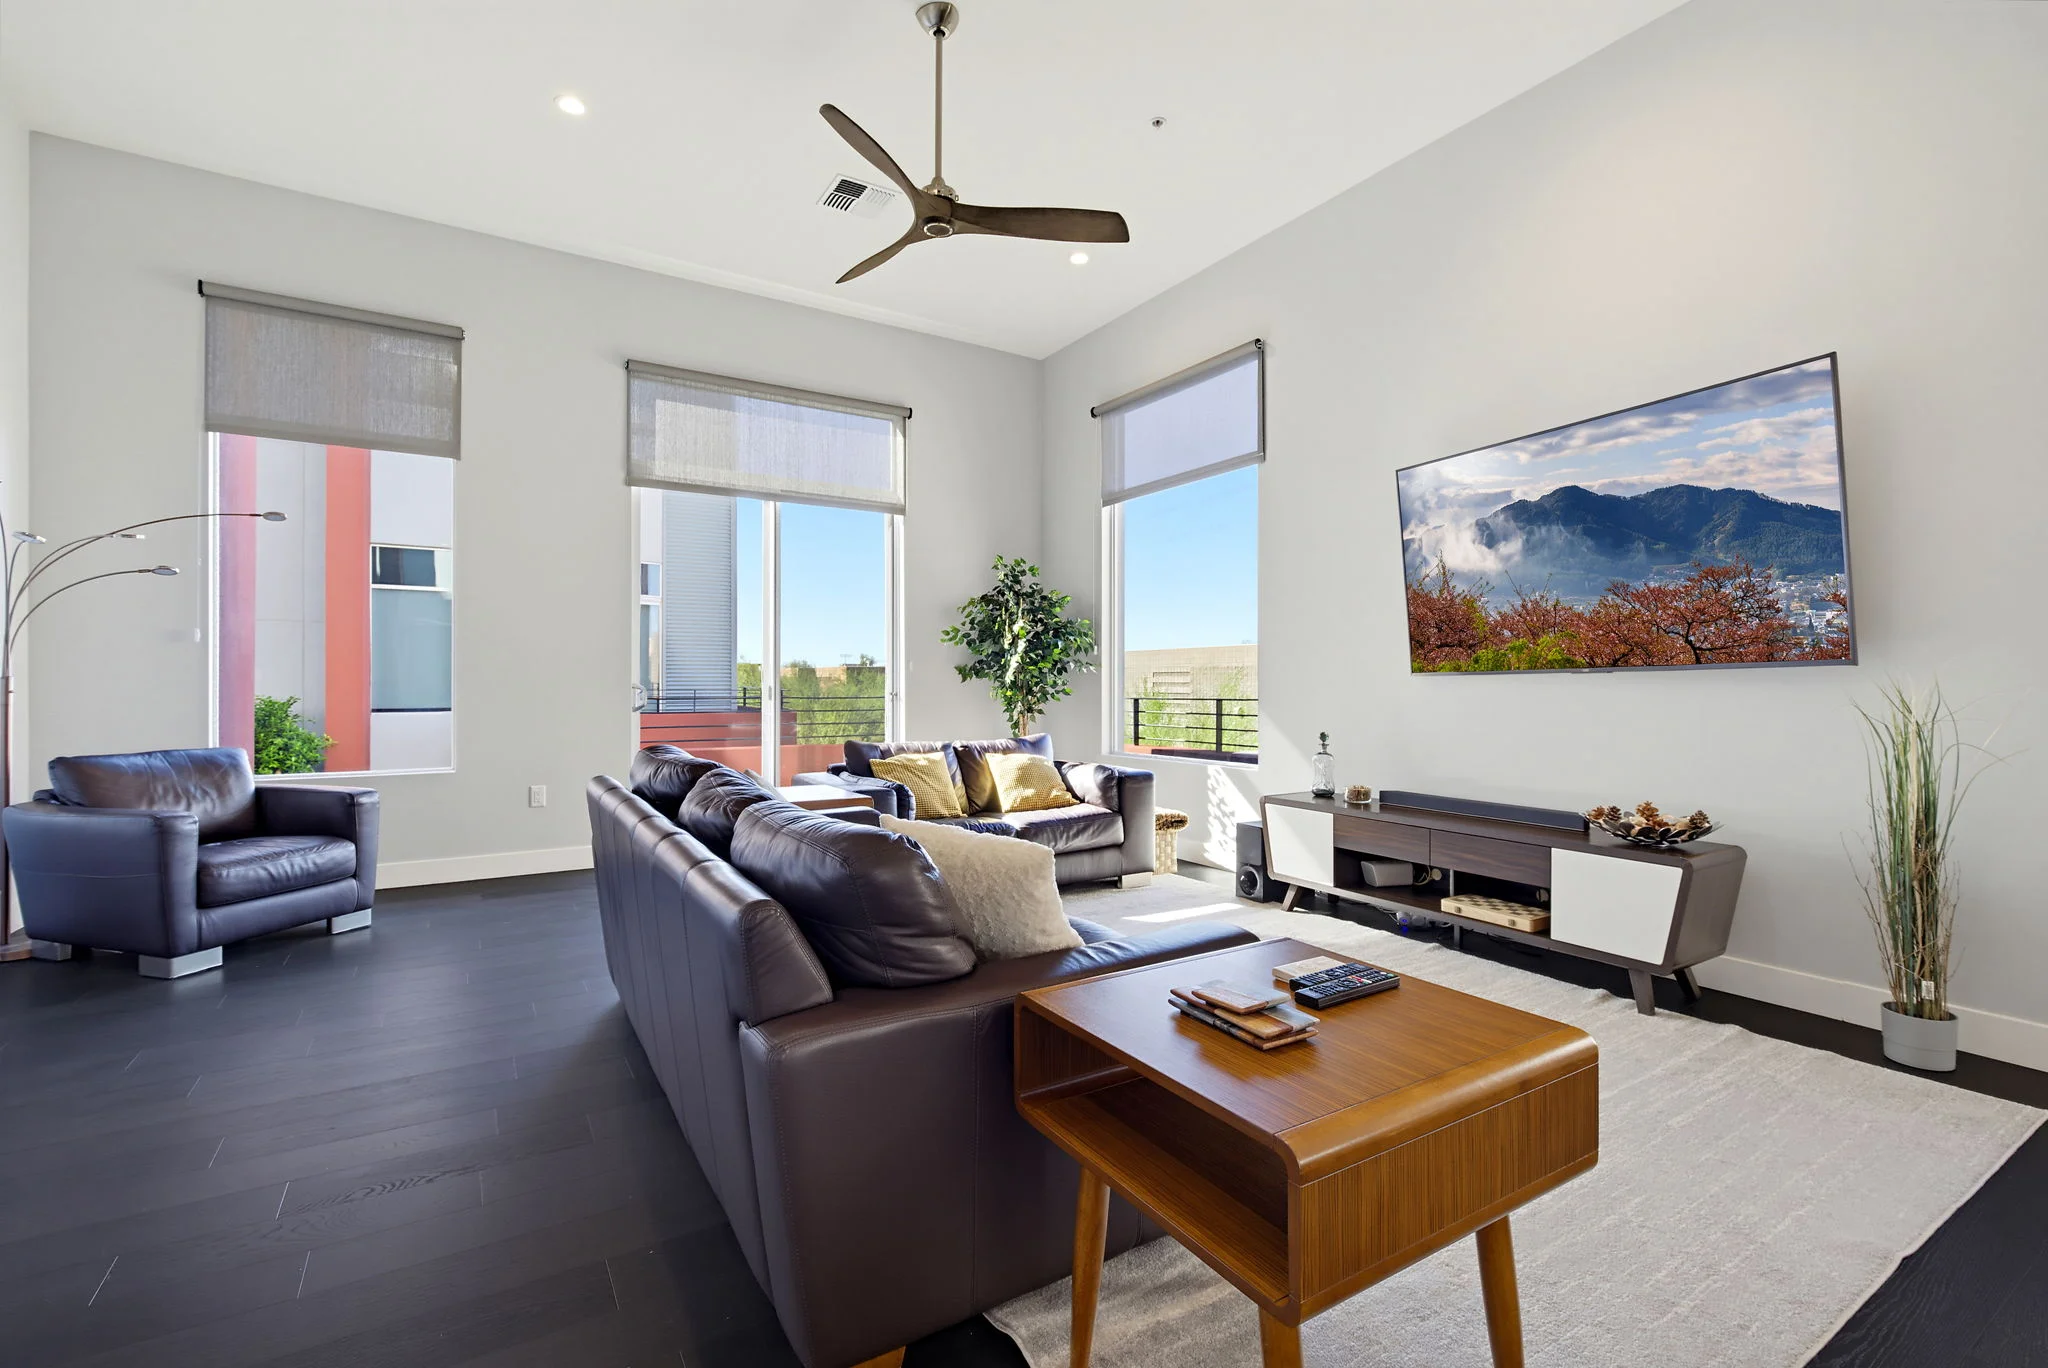
Discover a different approach to furnished living at SOHO Scottsdale. This contemporary end-unit townhome offers 2,364 square feet of thoughtfully arranged space, combining comfortable residential living with the flexibility of a dedicated ground-floor office or additional personal-use room.
16510 N 92nd St #1012Scottsdale, AZ 85260Ask Jenna about this home
- Bedrooms
- 2 + flexible room
- Bathrooms
- 2 full · 2 half
- Interior area
- 2,364 sq ft
- Monthly rent
- $4,700
- MLS
- 7102519
Rental details
- Availability
- December 1, 2026
- Minimum lease
- 6 months
- Furnishing
- Furnished
- Garage
- Private direct-access two-car garage
- Pets
- Call
- Smoking
- No smoking
- Year built
- 2018
- Architect
- Bing Hu
- Builder
- Catclar Investments
- MLS
- 7102519
Rental terms and availability should be confirmed with Jenna before applying or scheduling a showing.
The residence
Furnished living, flexible space, private rooftop
01
Furnished living
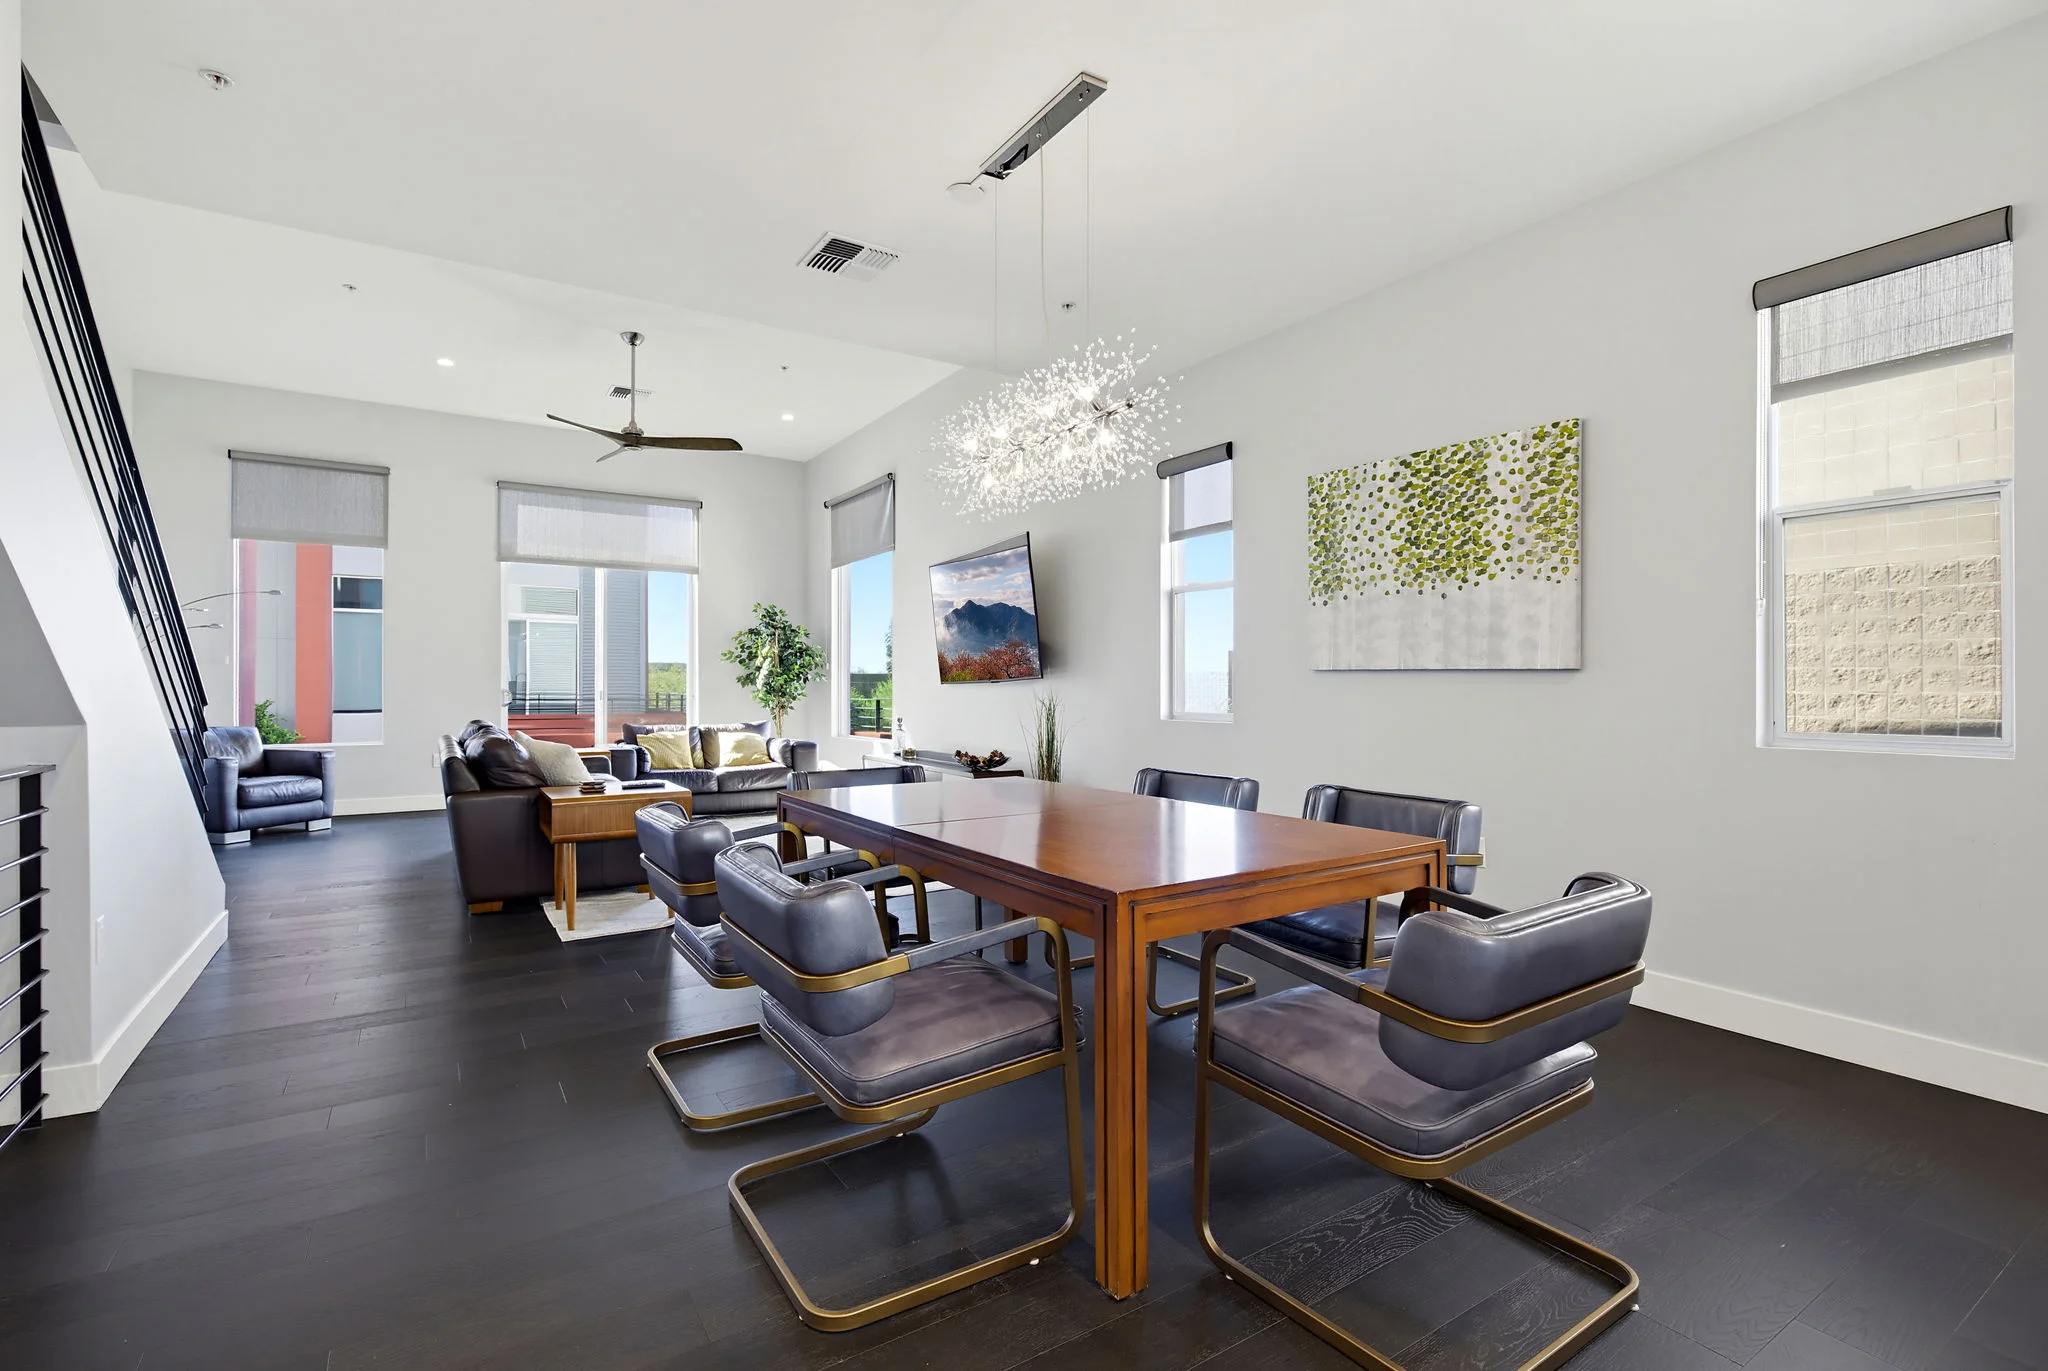
The furnished main living area connects the kitchen, dining space, and great room, with two furnished bedrooms above.
02
Room for different uses
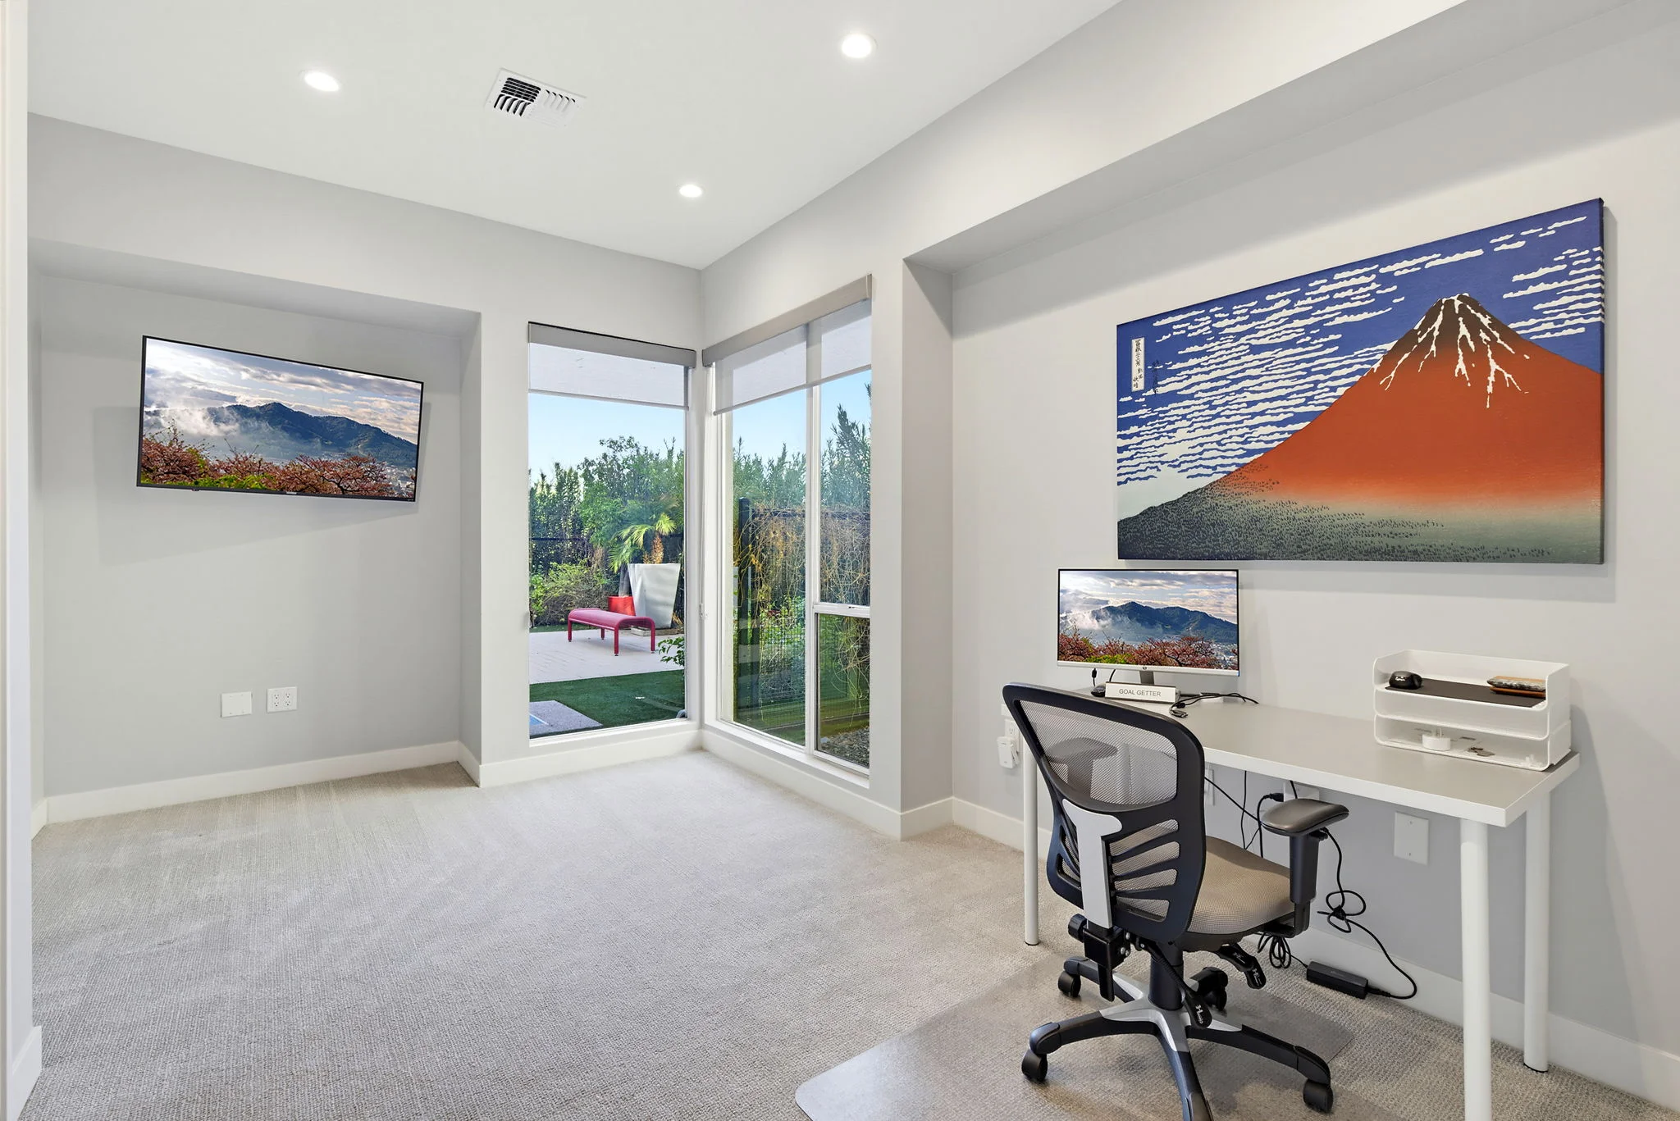
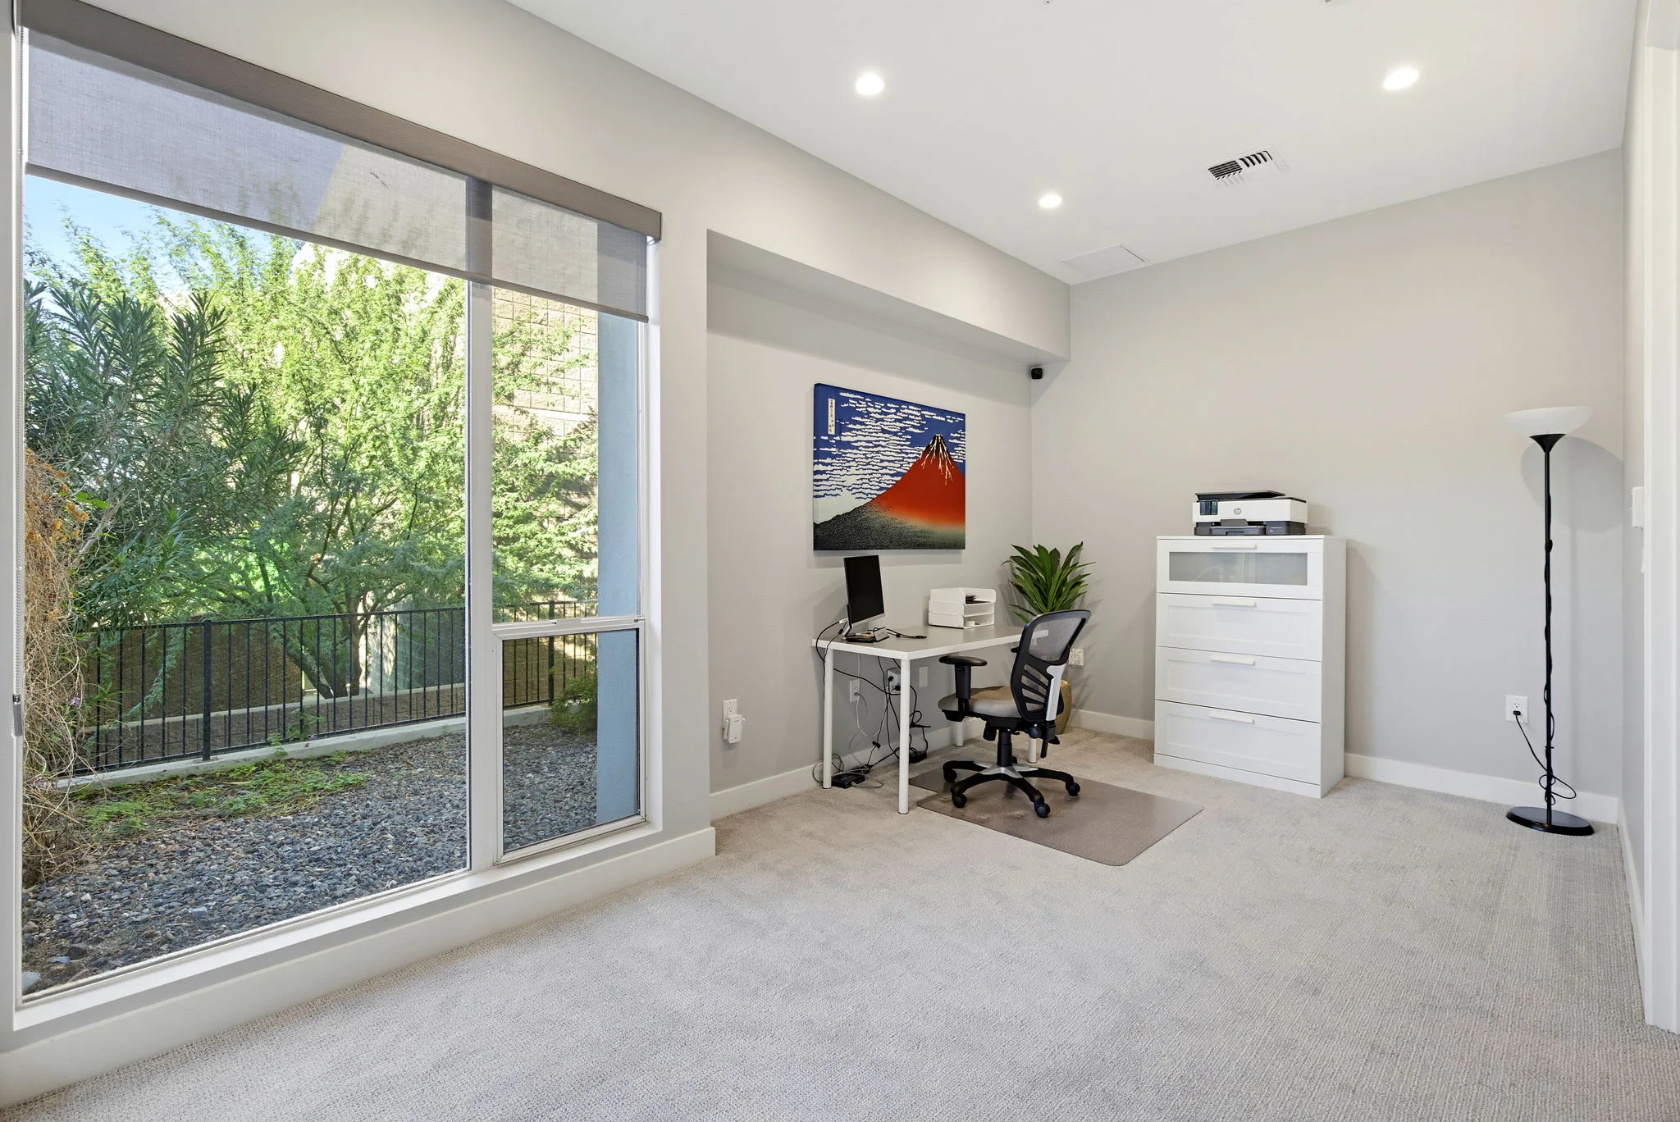
A separate ground-floor room is arranged as an office, with a nearby half bathroom and potential for other personal uses.
03
A private rooftop
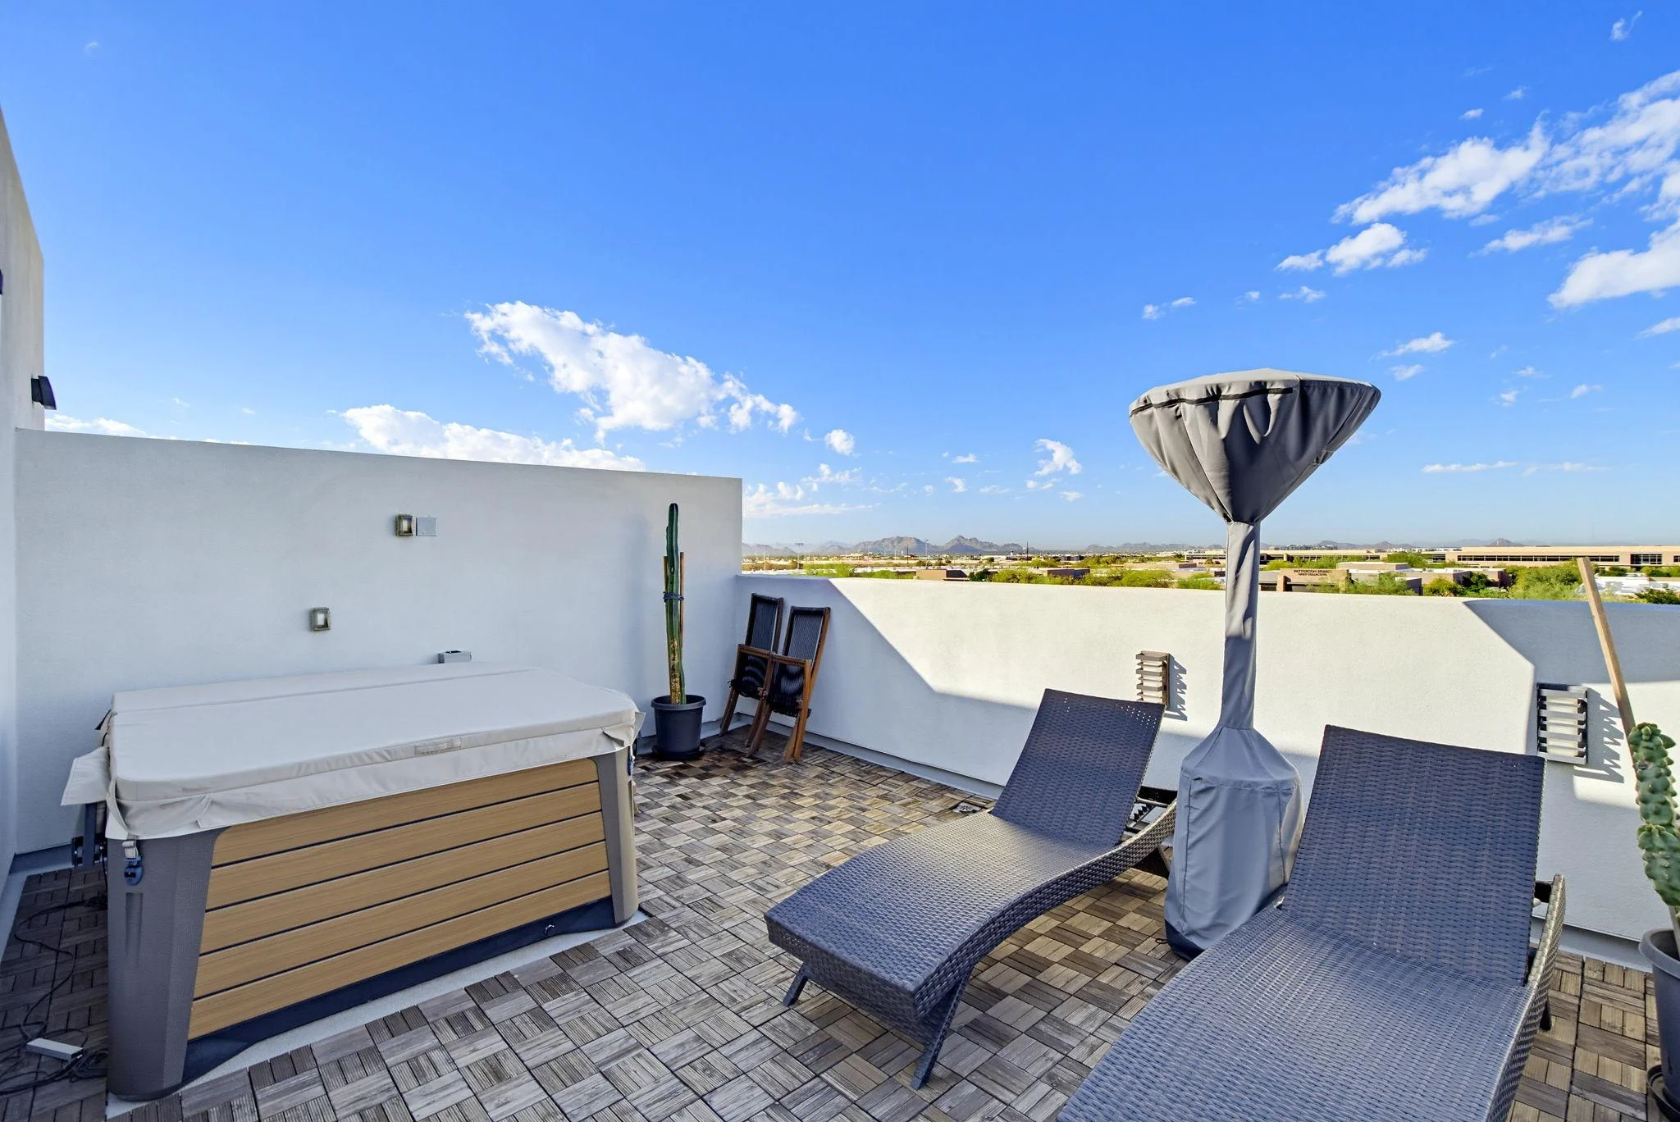
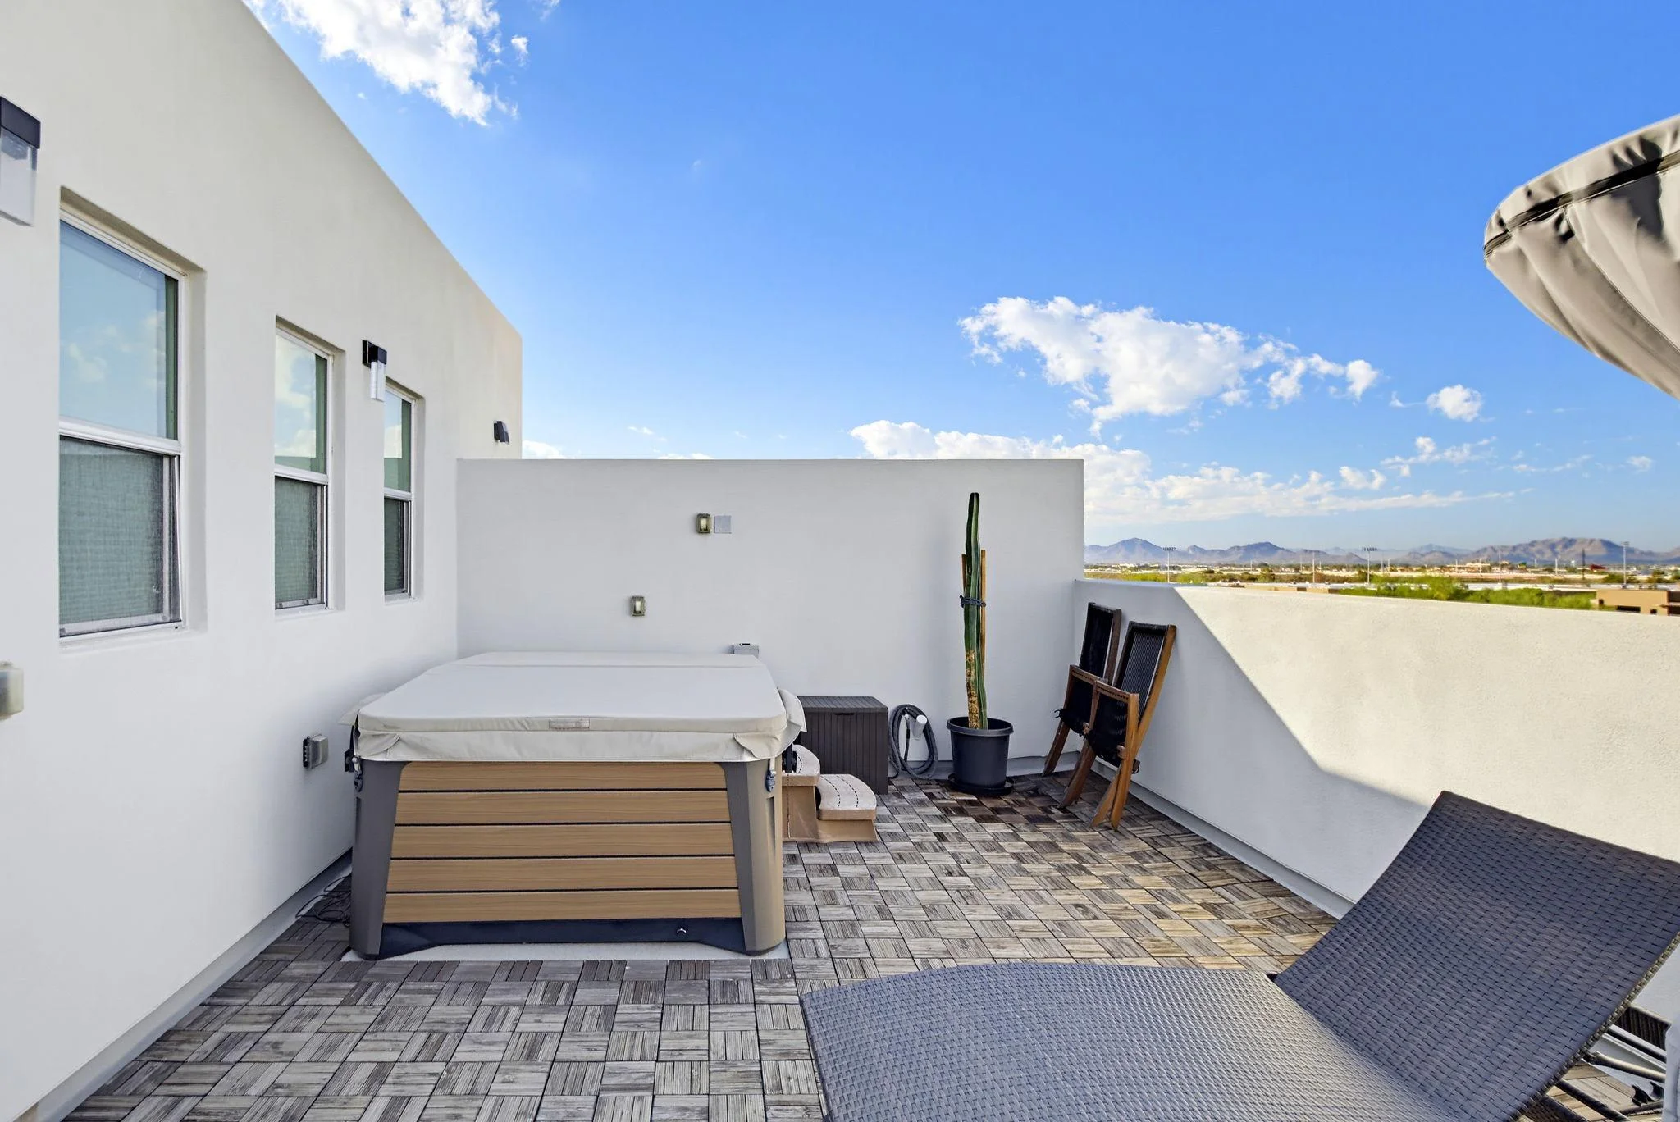
The residence includes a private deck with a heated saltwater spa, outdoor seating, and mountain views.
The main living level brings together a beautifully appointed kitchen, dining area, and spacious great room. Hardwood flooring, generous natural light, and modern finishes create an inviting setting for everyday living and entertaining. Upstairs, two furnished bedrooms offer privacy and comfort.
One of the home's most distinctive features is its ground-floor flexibility. With commercial zoning and a separate workspace, the property offers possibilities for those who want to keep professional and personal activities close while maintaining dedicated areas for each.
Above the residence, a private rooftop deck provides another place to enjoy Scottsdale, complete with a saltwater spa, outdoor seating, and mountain views.
Located within SOHO Scottsdale's mixed-use community, the property offers convenient access to local businesses, recreation, dining, and North Scottsdale destinations, with Loop 101 nearby for exploring the greater Valley.
SOHO Scottsdale · Residence 1012 / A closer look
Home Explorer
Get to know the spaces
Open a room to explore its photographs and details.
01 Ground-Floor Flex Space
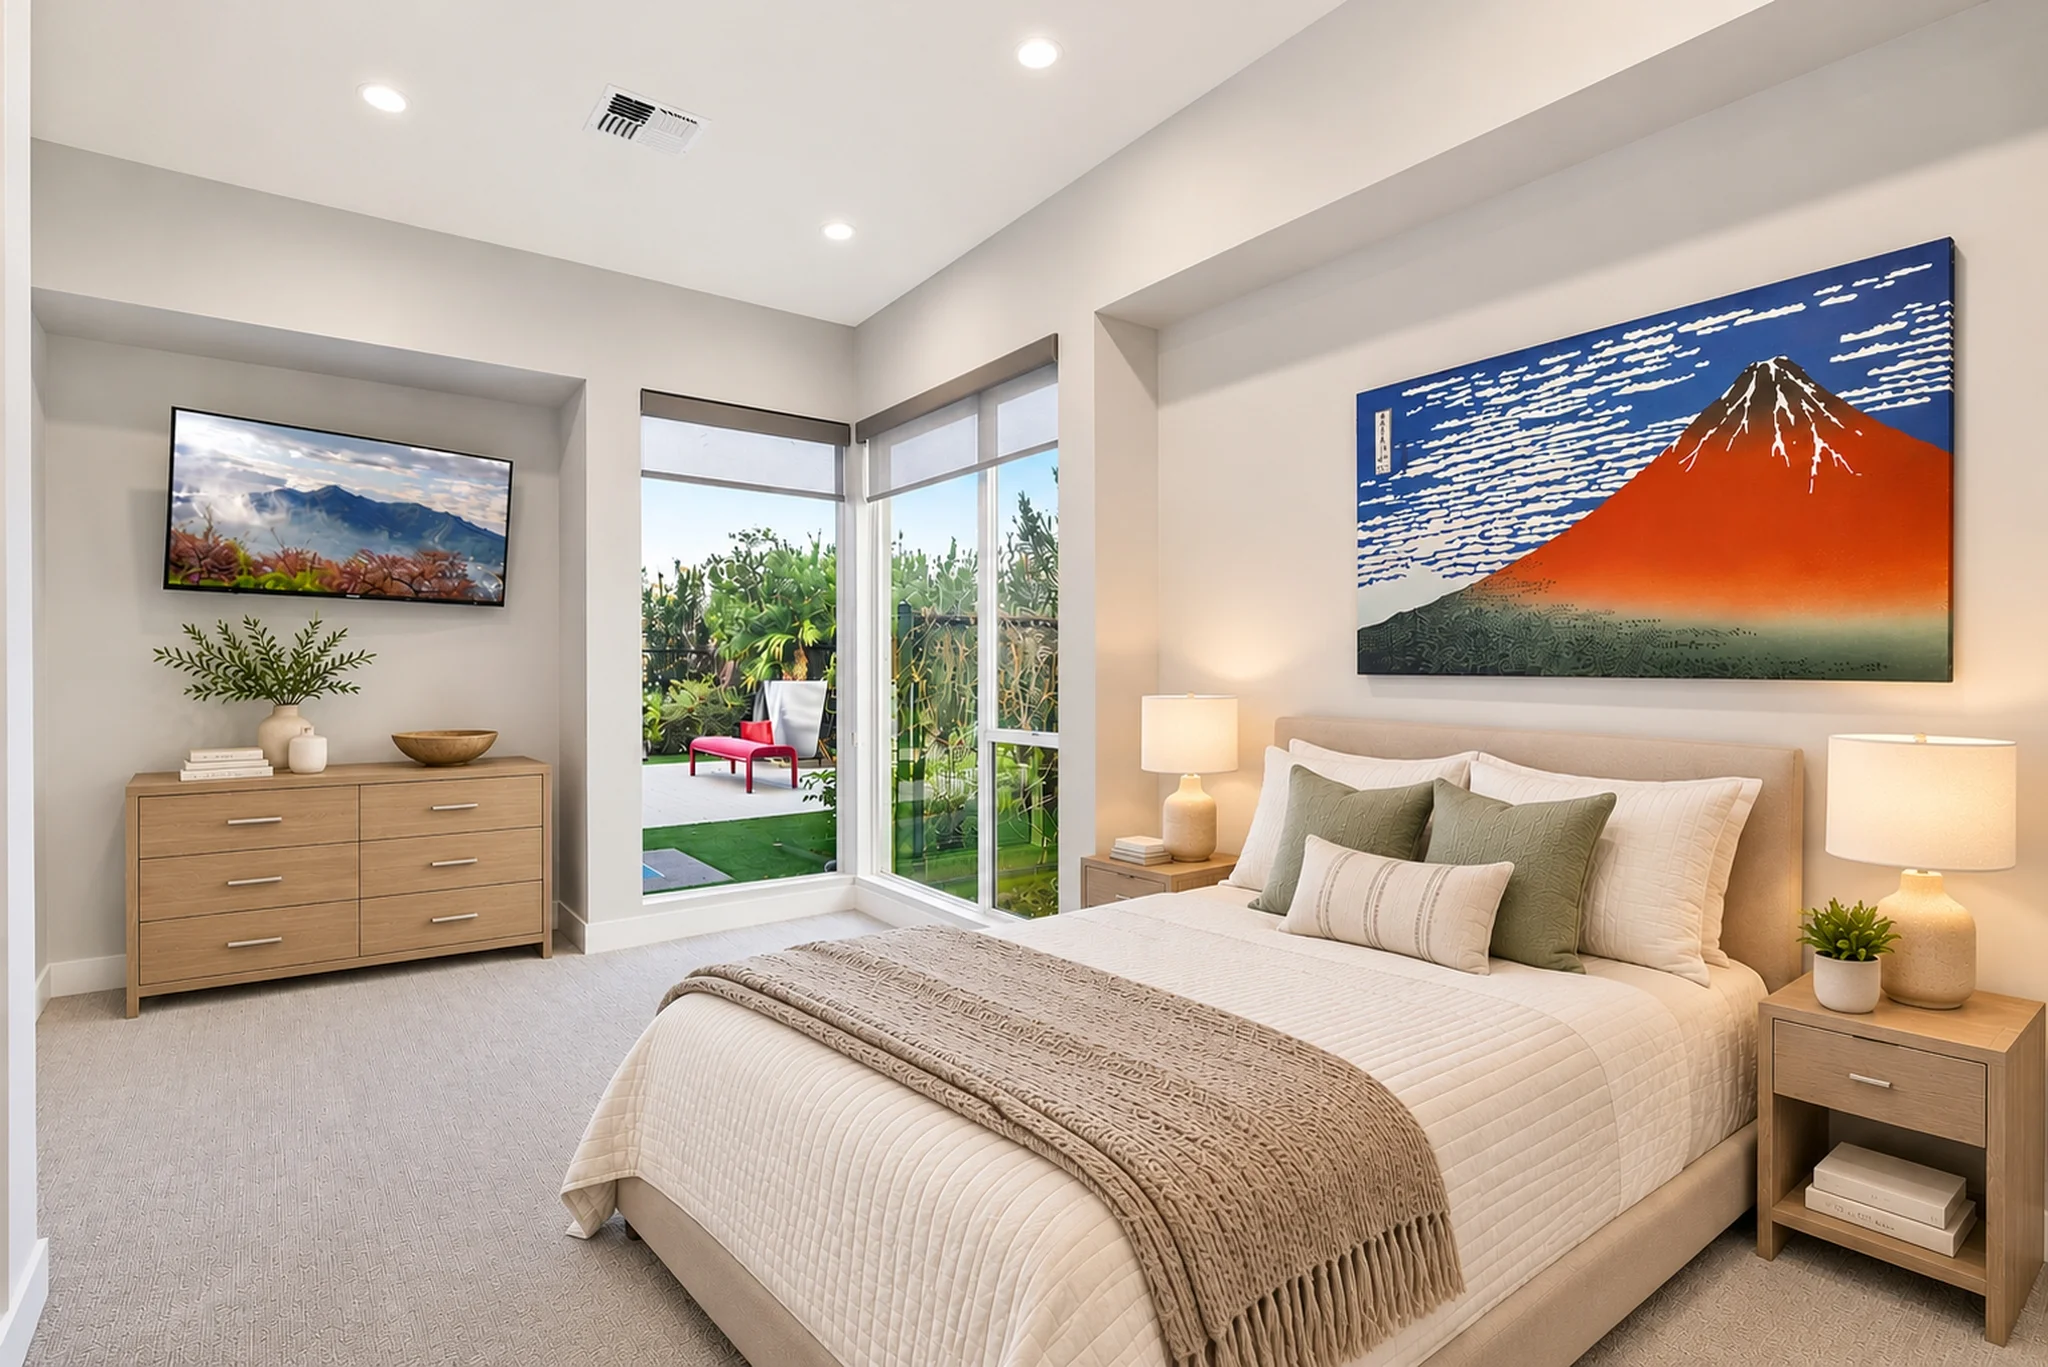
Imagined guest bedroom shown for visualization purposes. Furnishings and configuration are conceptual.
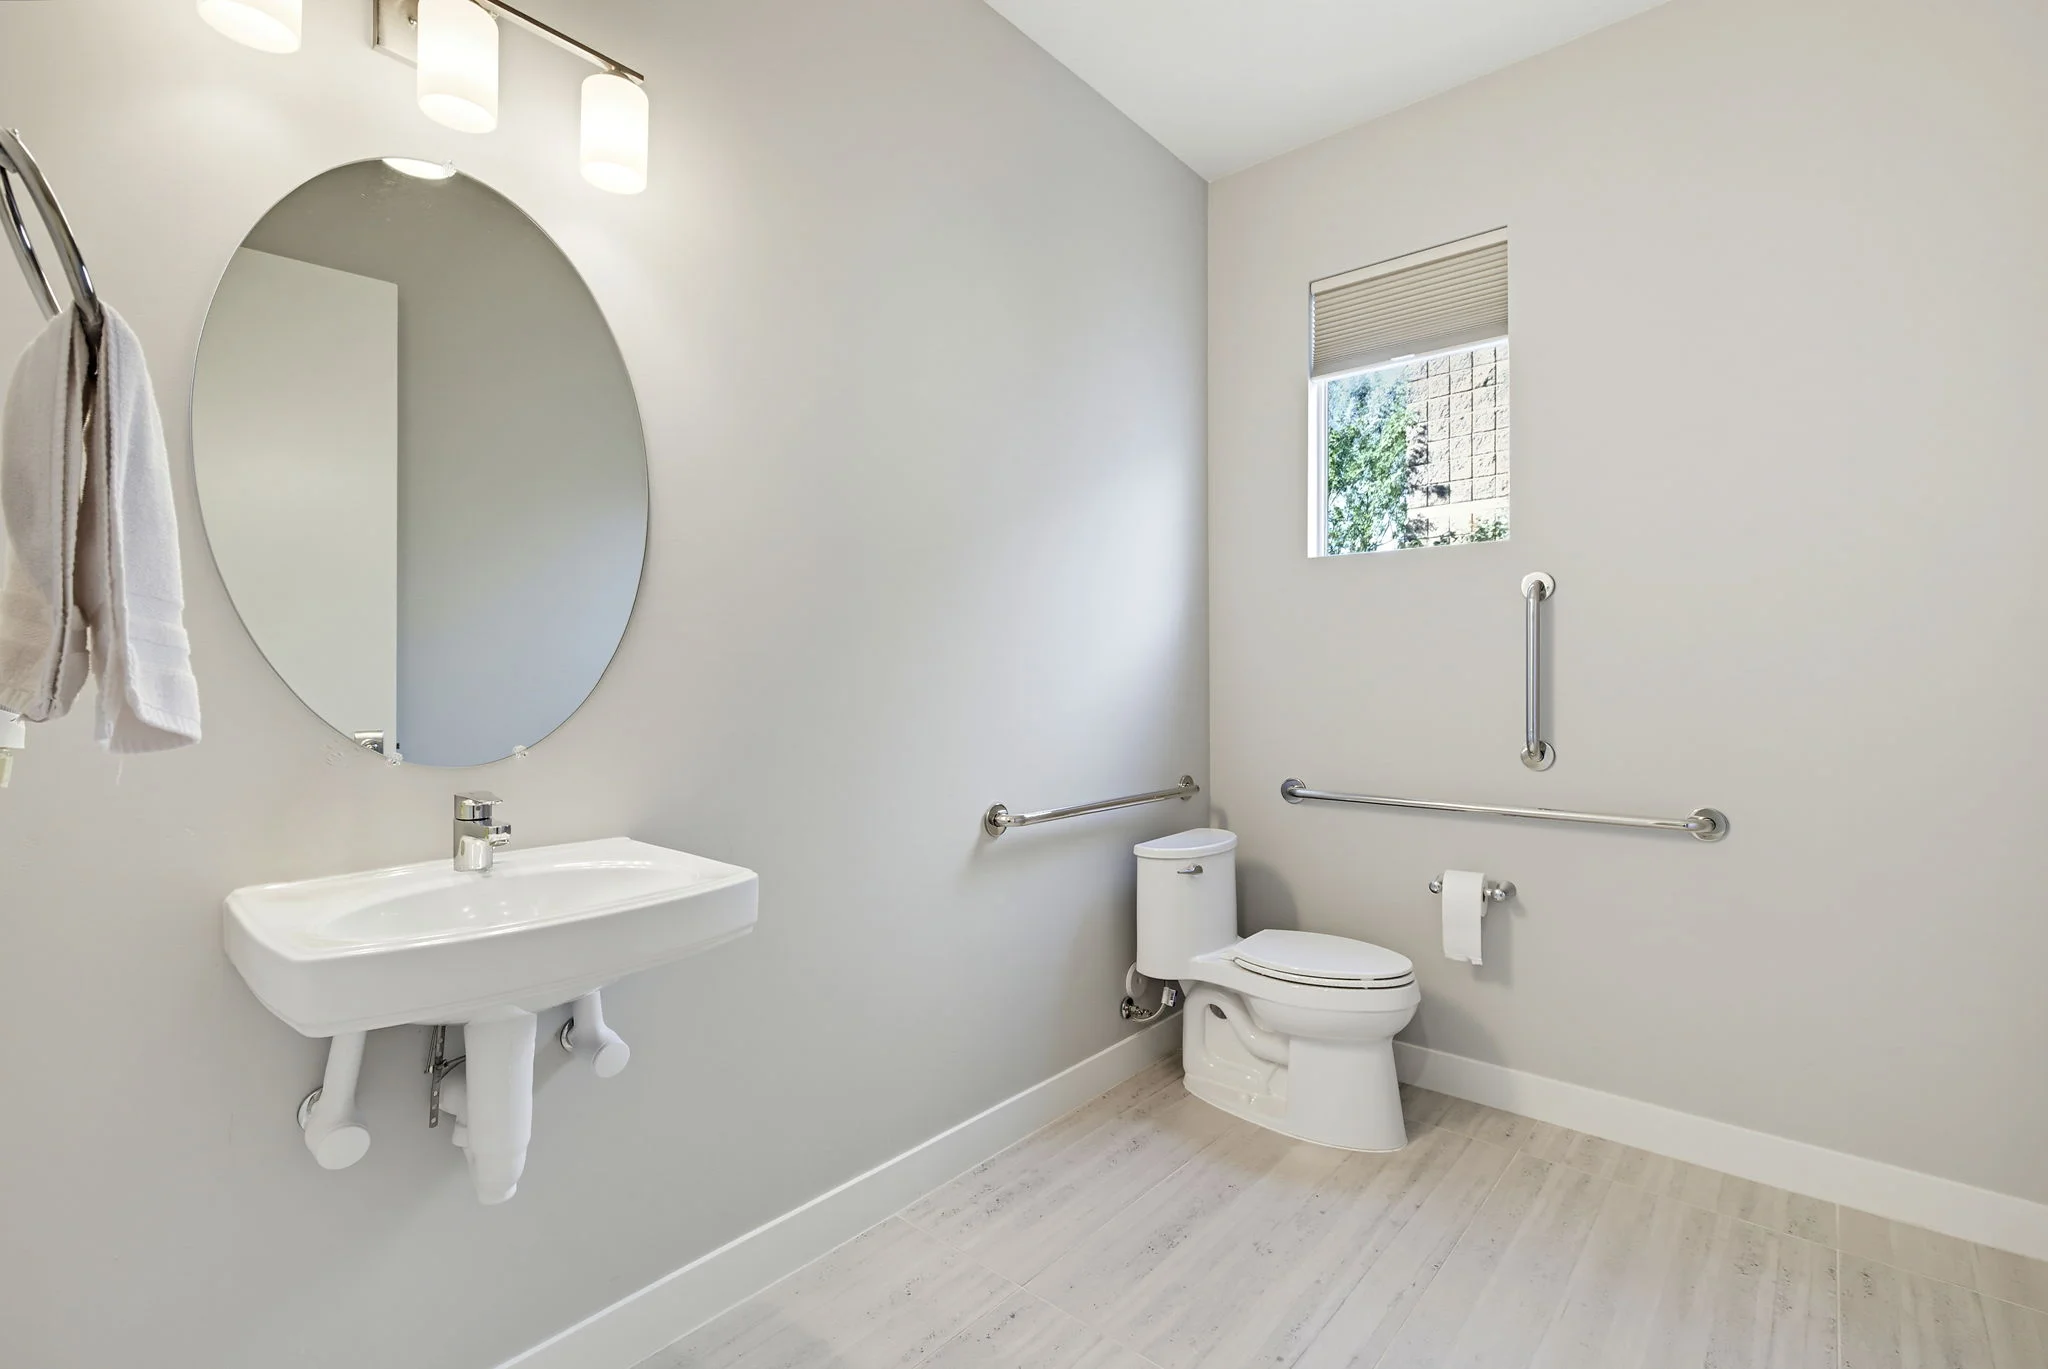
The separate ground-floor room is currently arranged as an office, with a nearby half bathroom. Its separation from the main living areas may also support guest accommodation or other personal uses. Confirm any proposed commercial activity against applicable zoning and association rules.
- Separate ground-floor workspace
- Nearby half bathroom
- Flexible personal-use potential
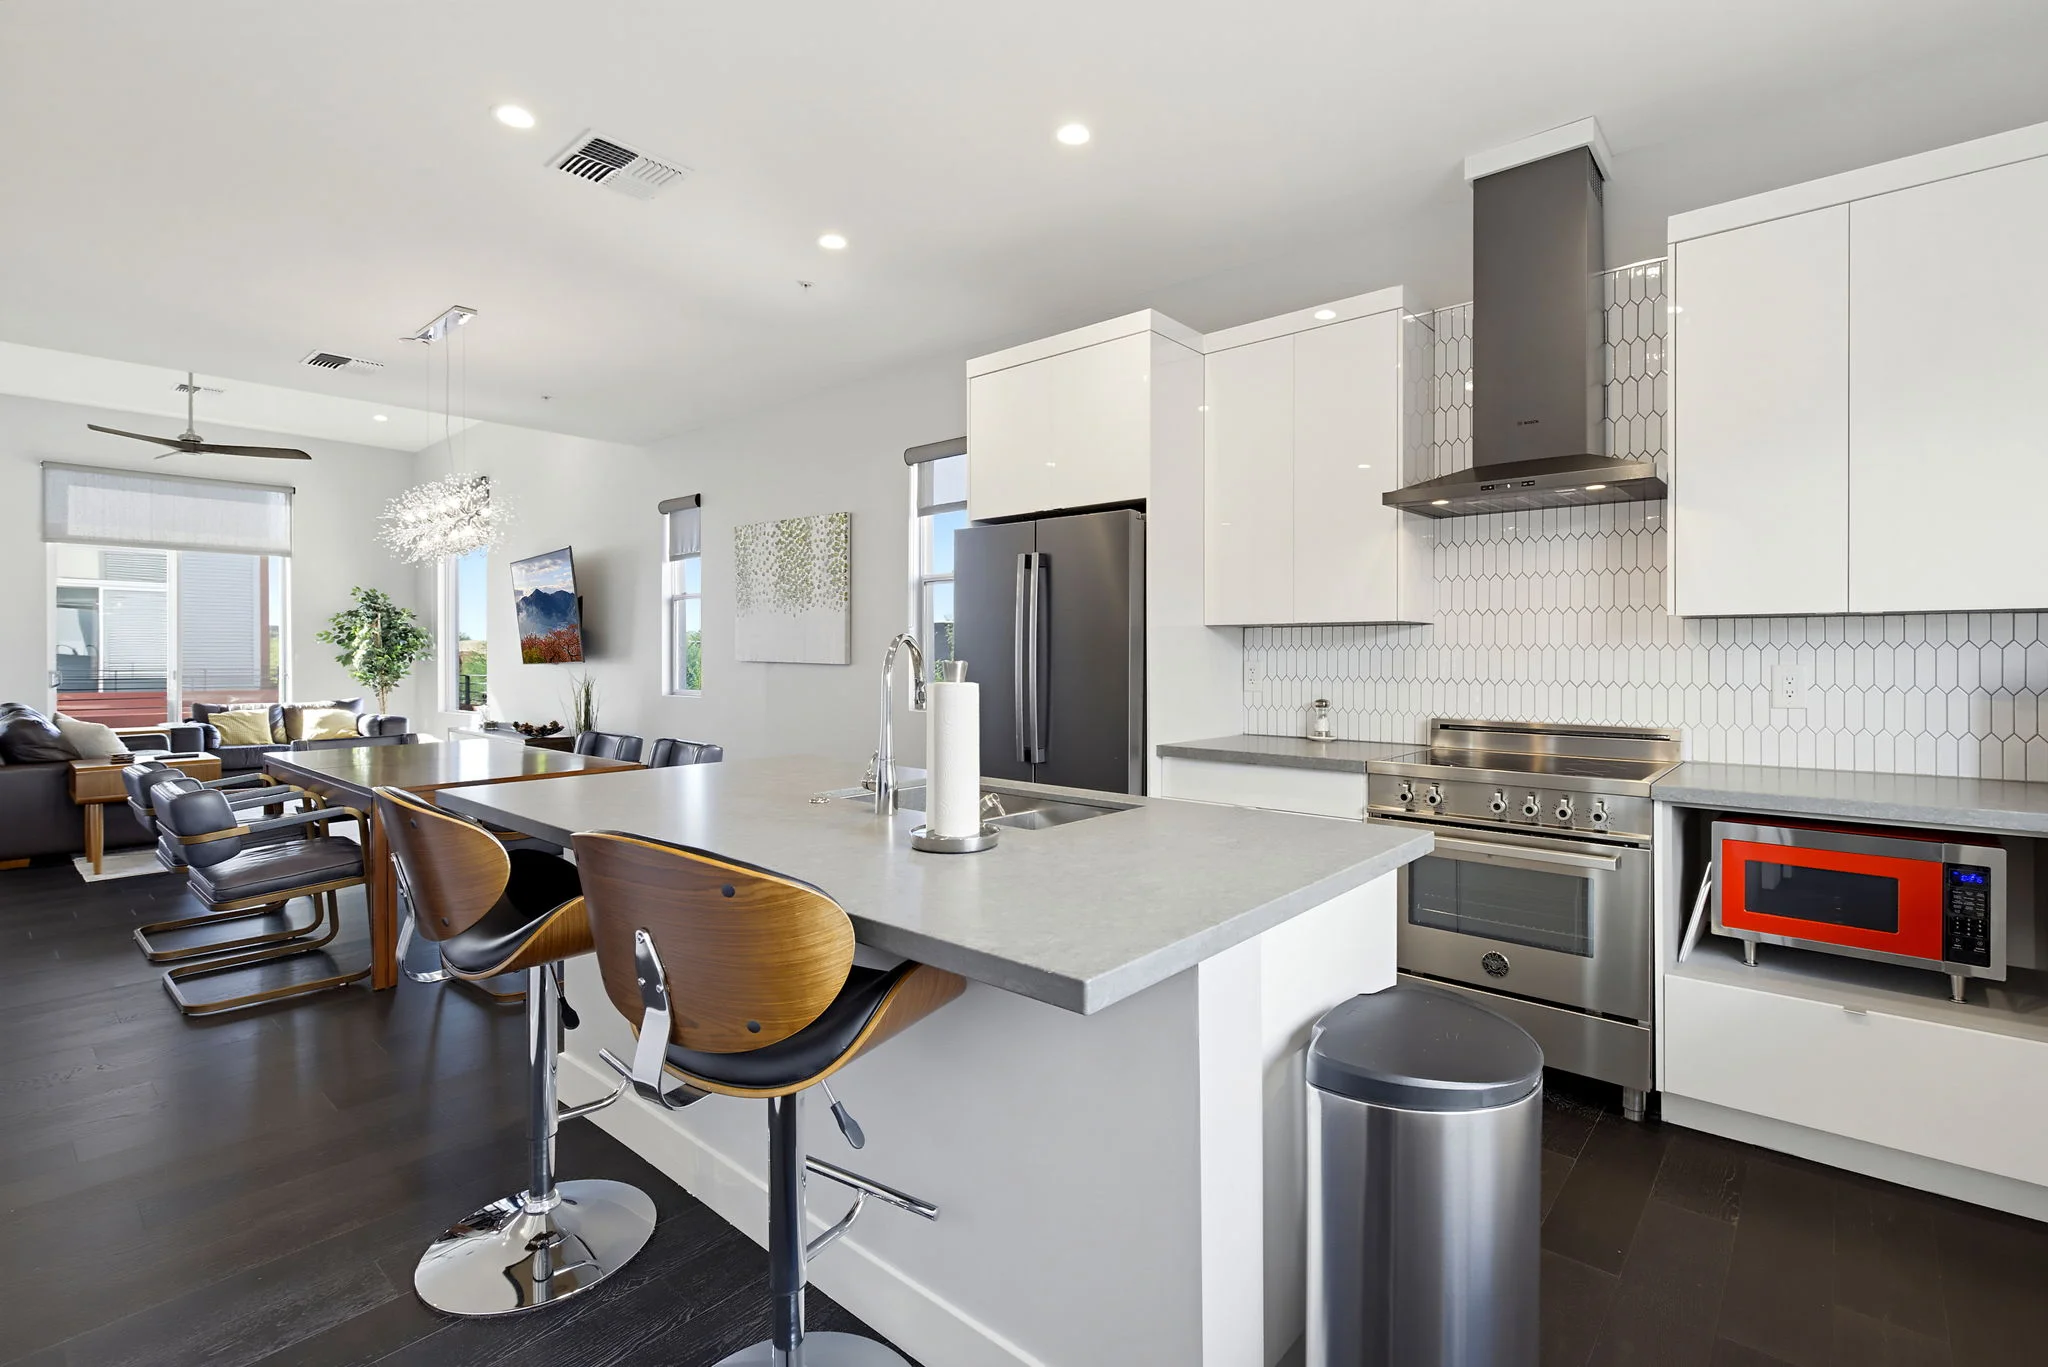
02 Kitchen & Dining
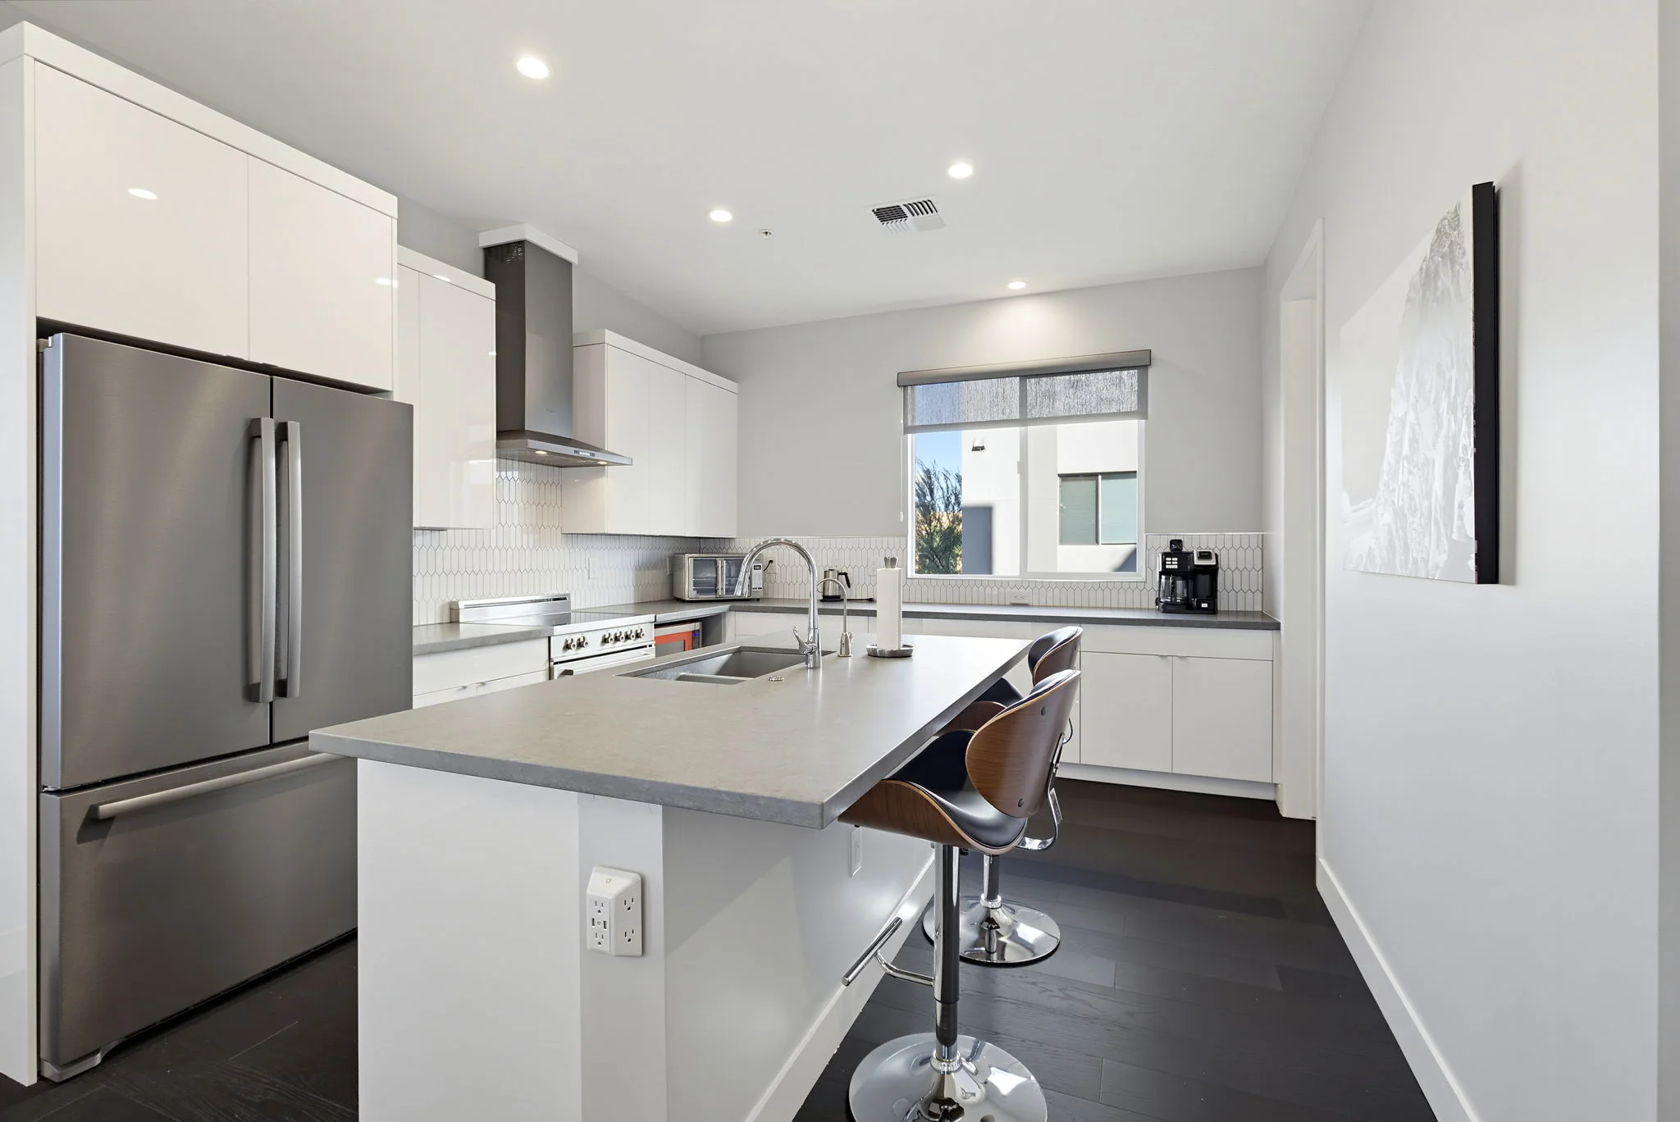
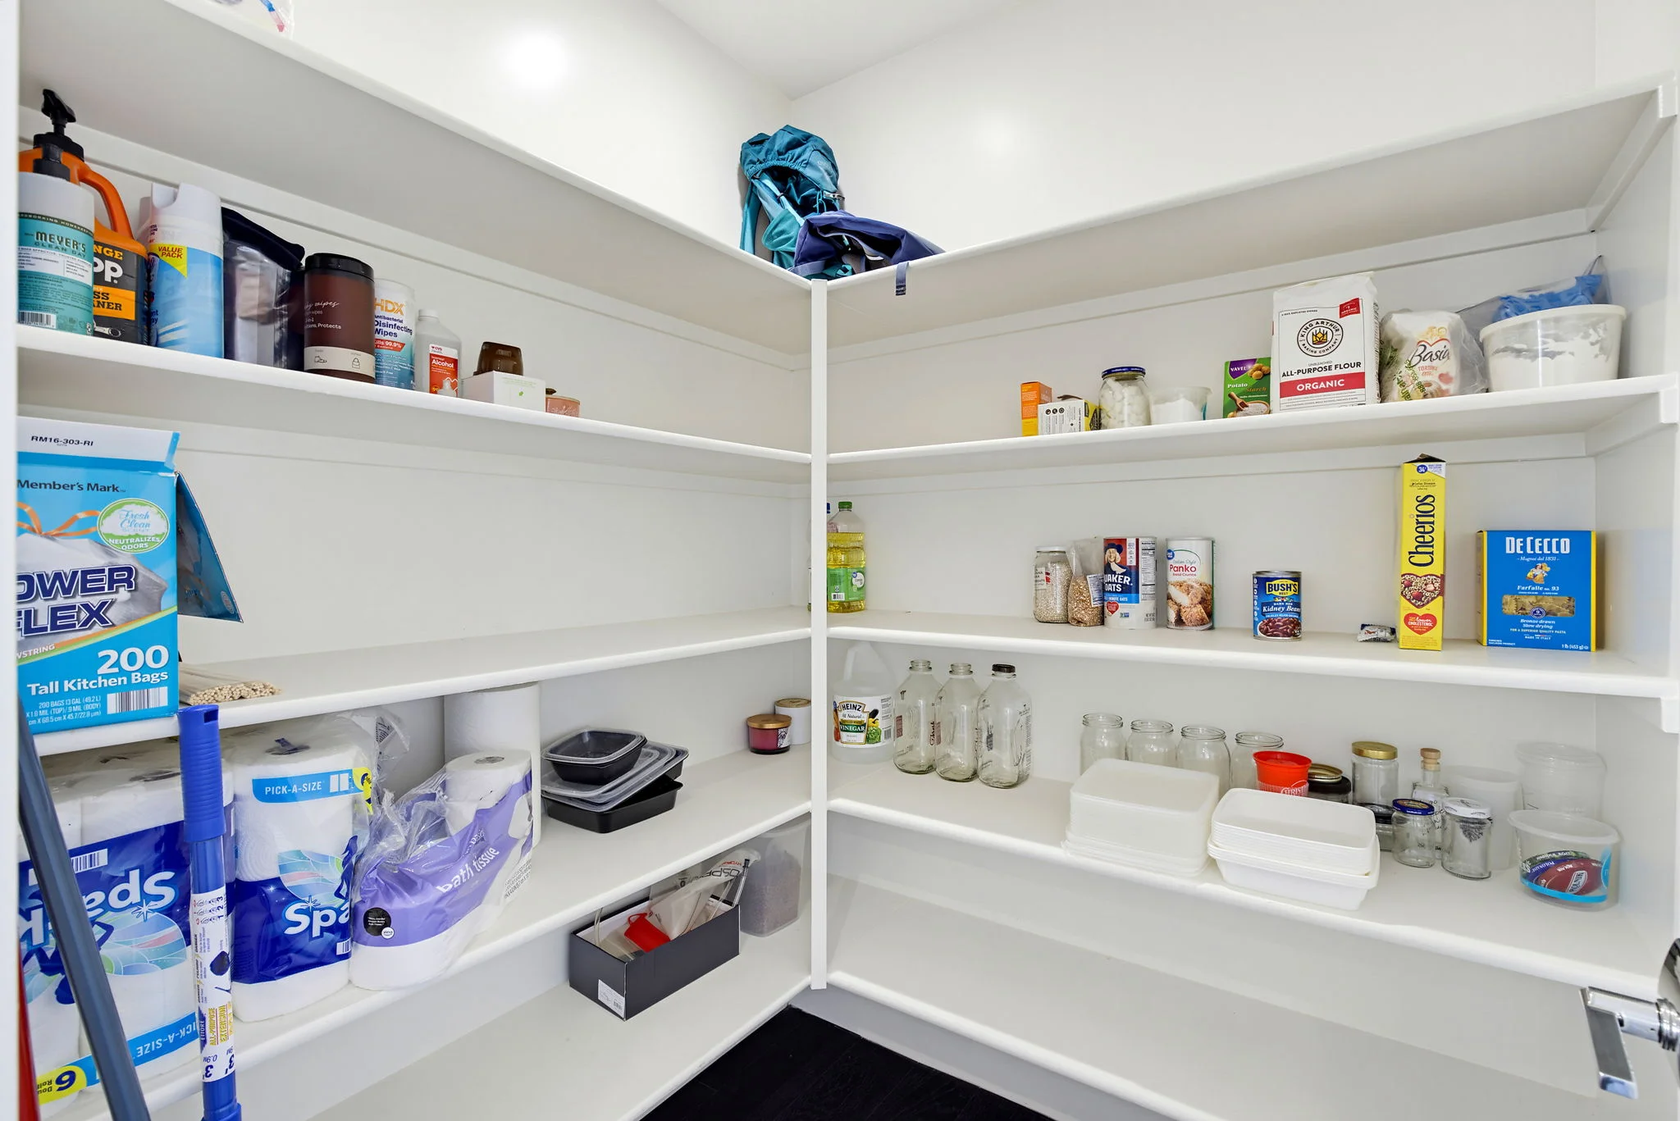
The kitchen connects to dining and the great room. Its island, quartz countertops, pantry, and Bertazzoni induction range support everyday cooking and gathering.
- Quartz countertops and island
- Bertazzoni induction range
- Walk-in pantry
03 Great Room & Balcony
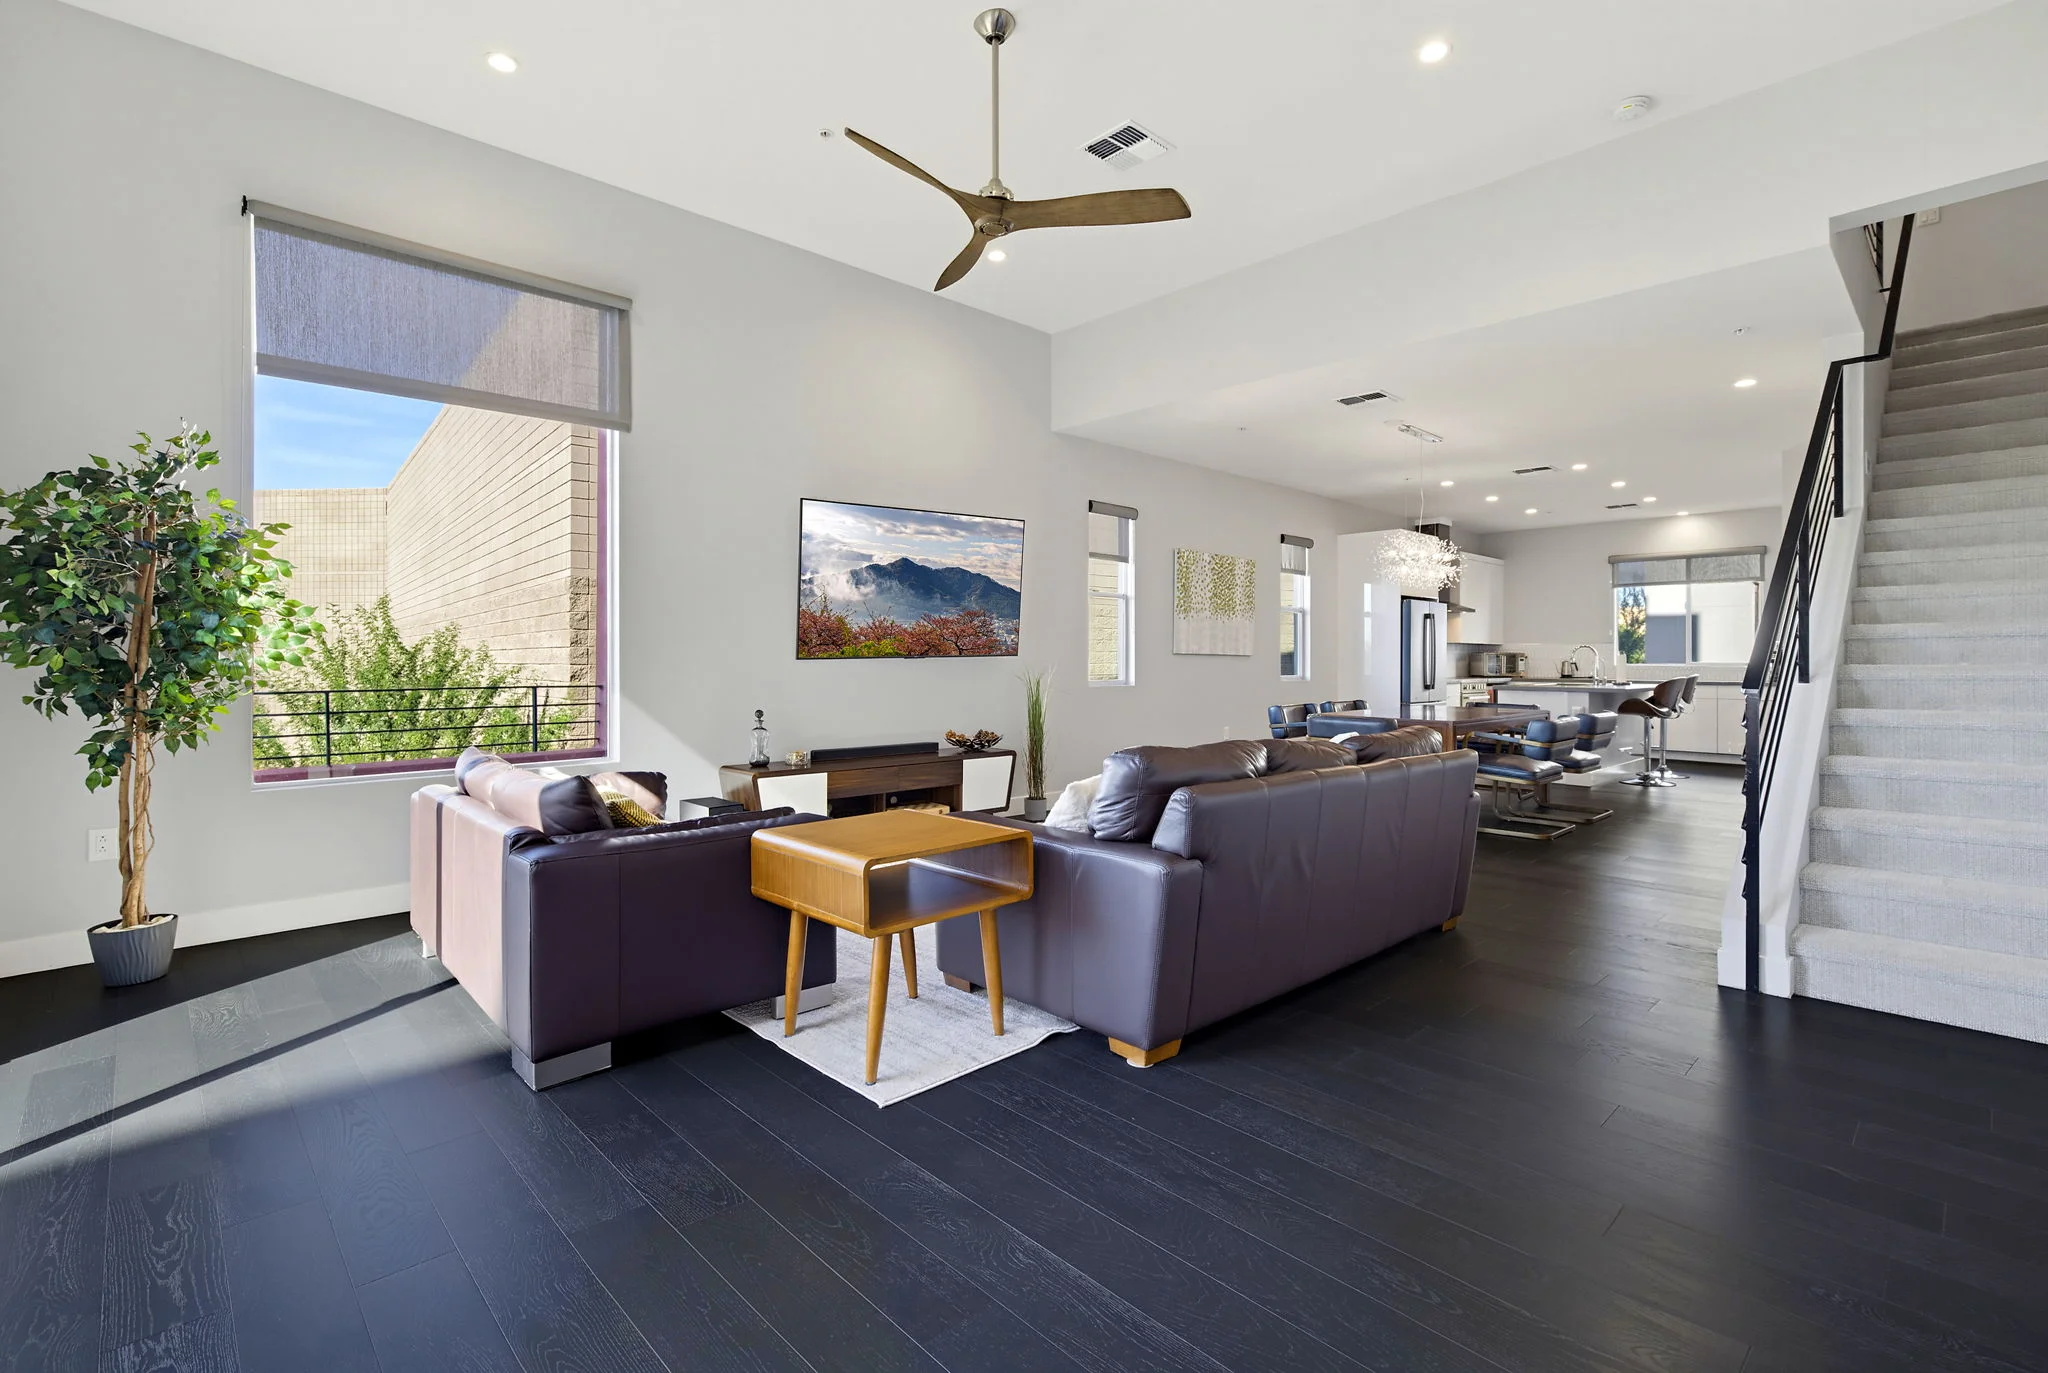
The furnished great room receives natural light and opens to a balcony. Hardwood flooring and tall ceilings give the main living level an open feel.
- Furnished living area
- Hardwood flooring
- Balcony access
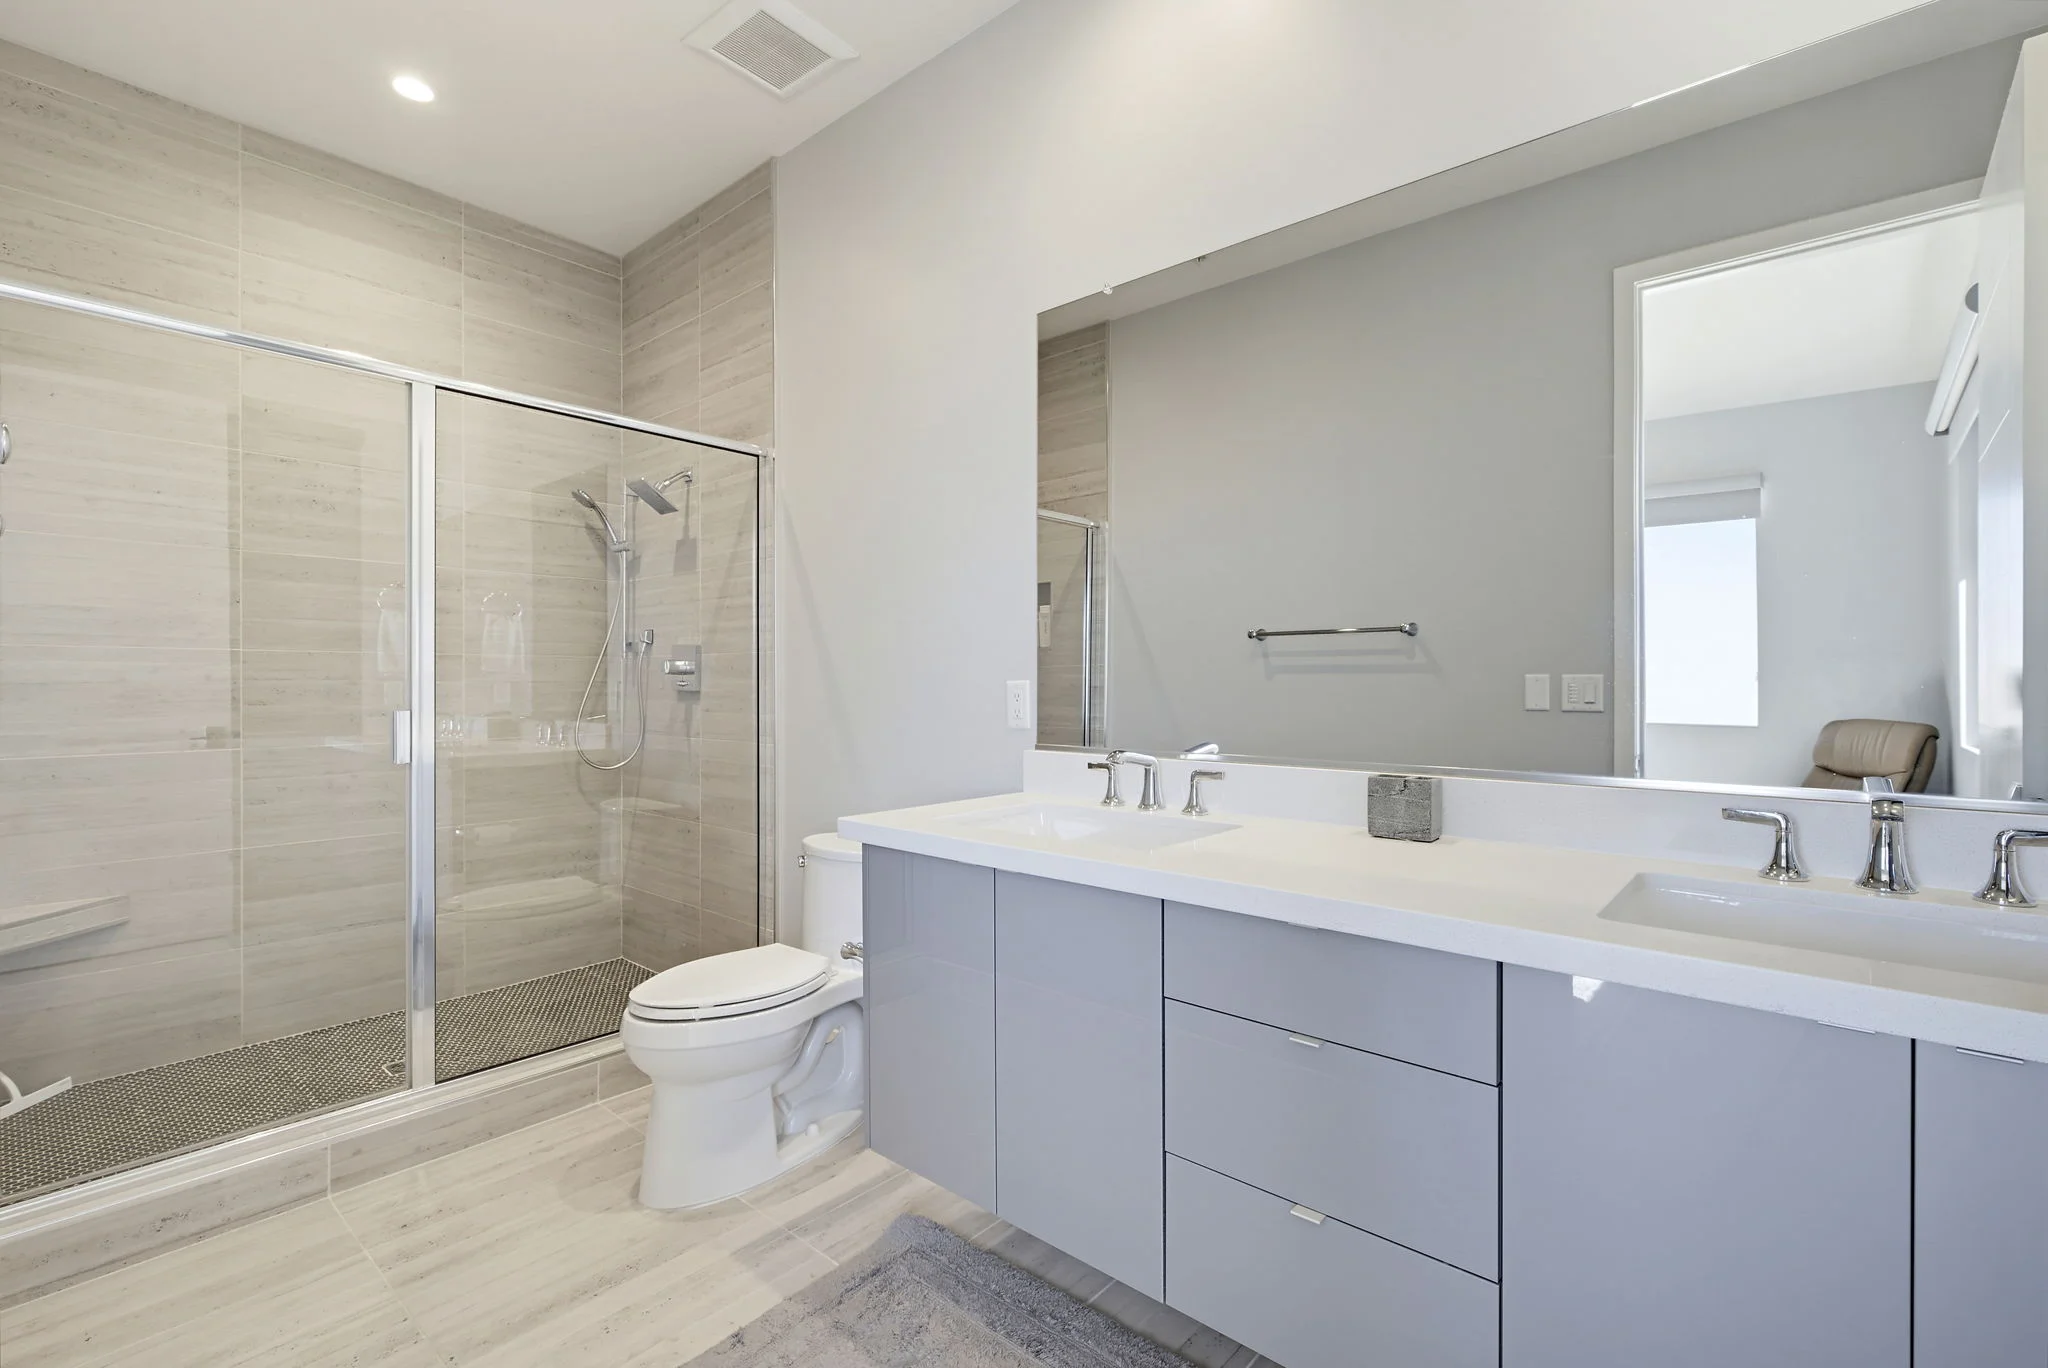
04 Primary Suite
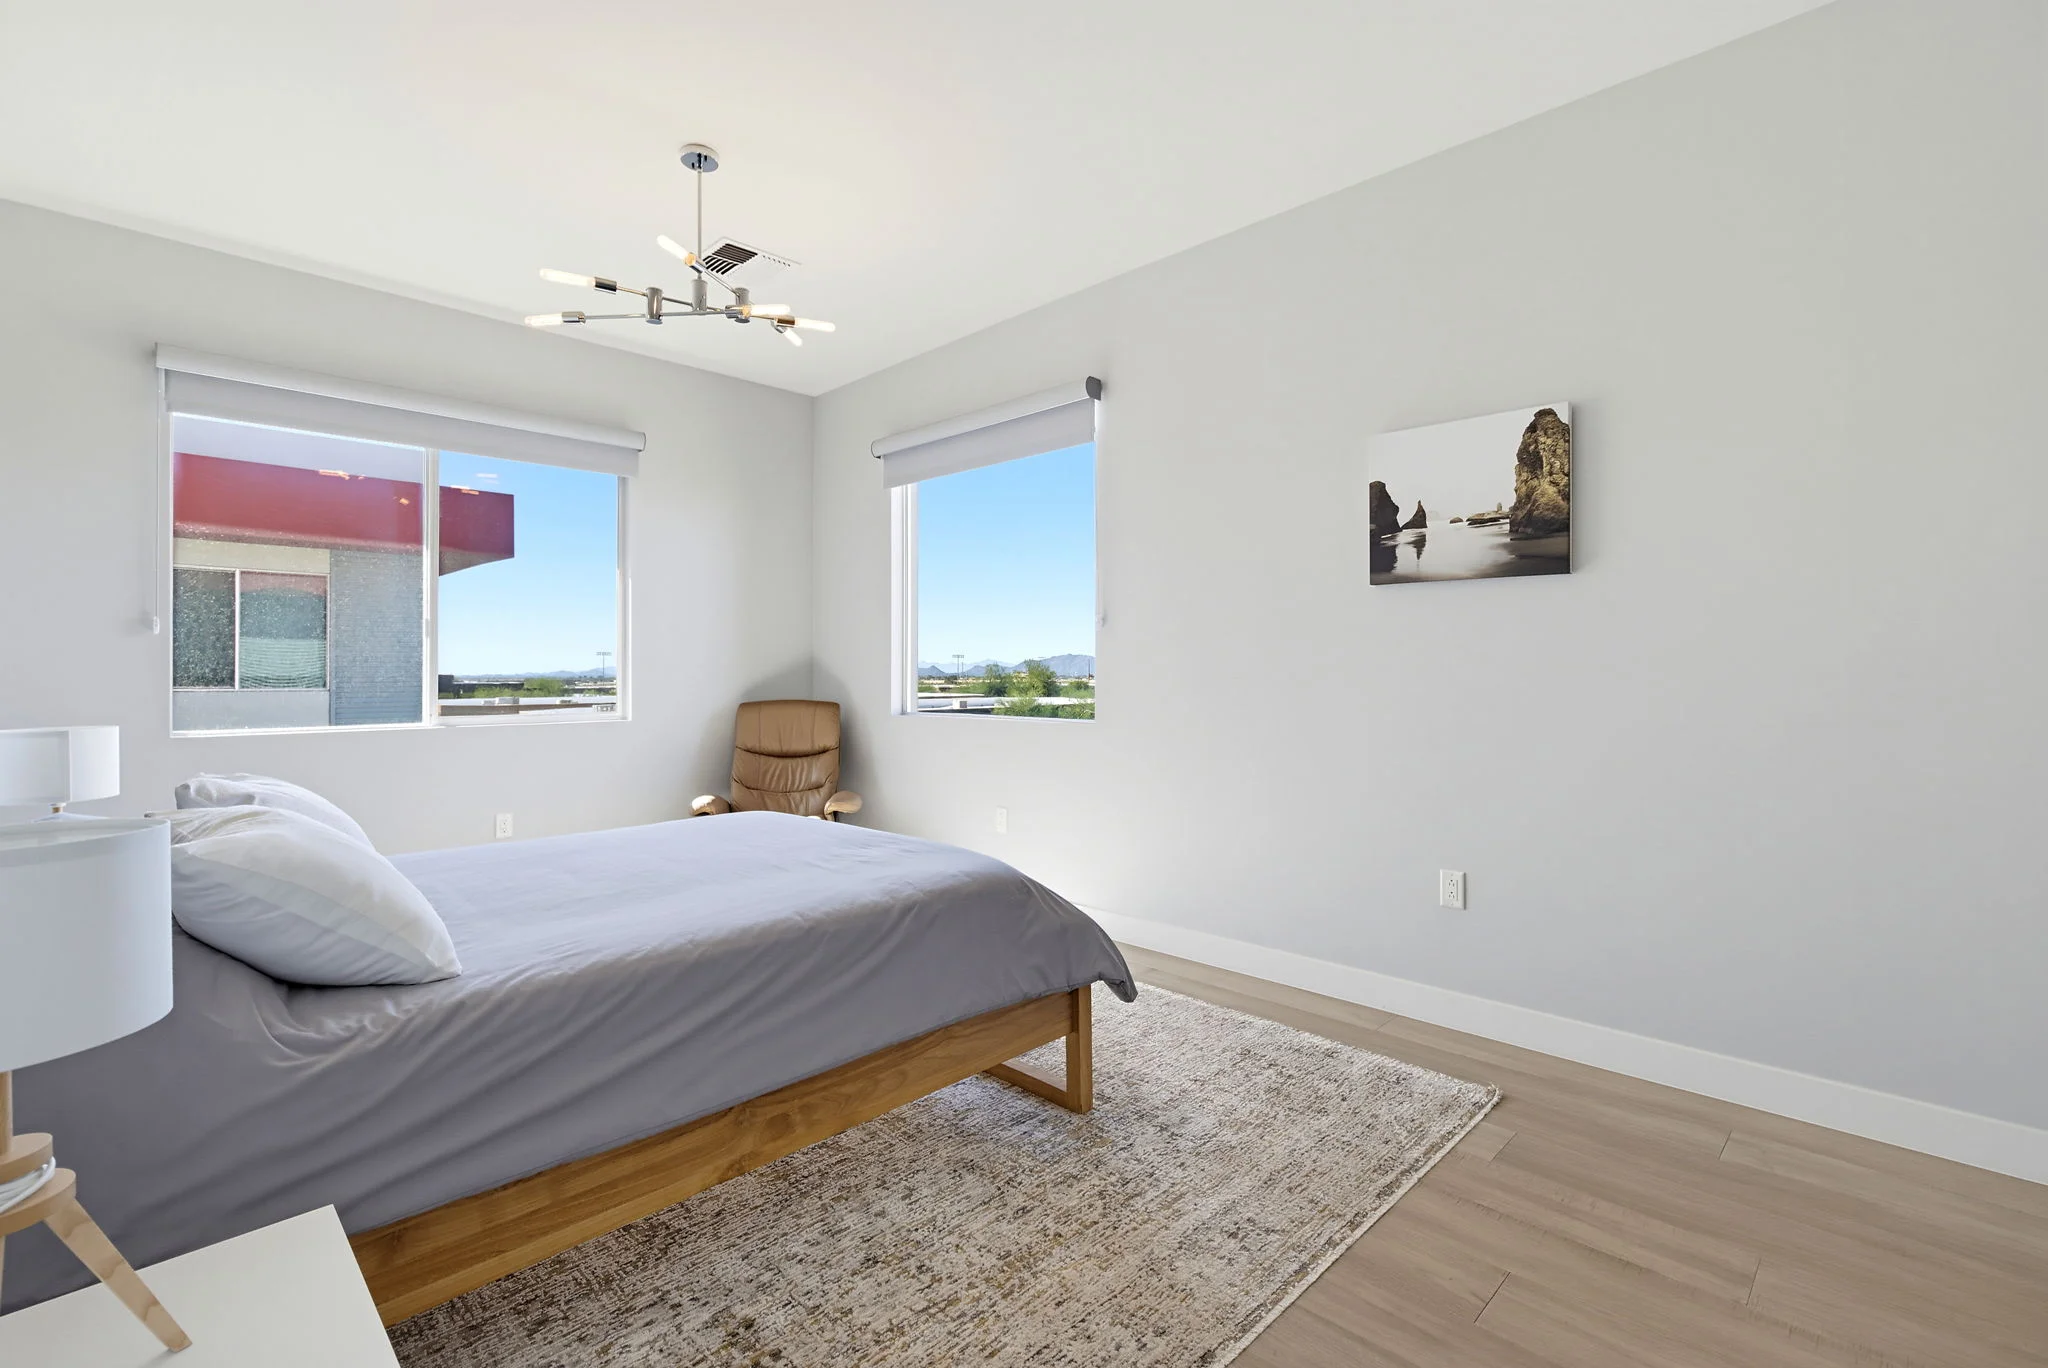
The furnished primary suite is on an upper level. Its bathroom includes a dual vanity and walk-in shower. The upper bedroom levels are separated by a few steps.
- Furnished bedroom
- Dual vanity
- Walk-in shower
05 Second Bedroom
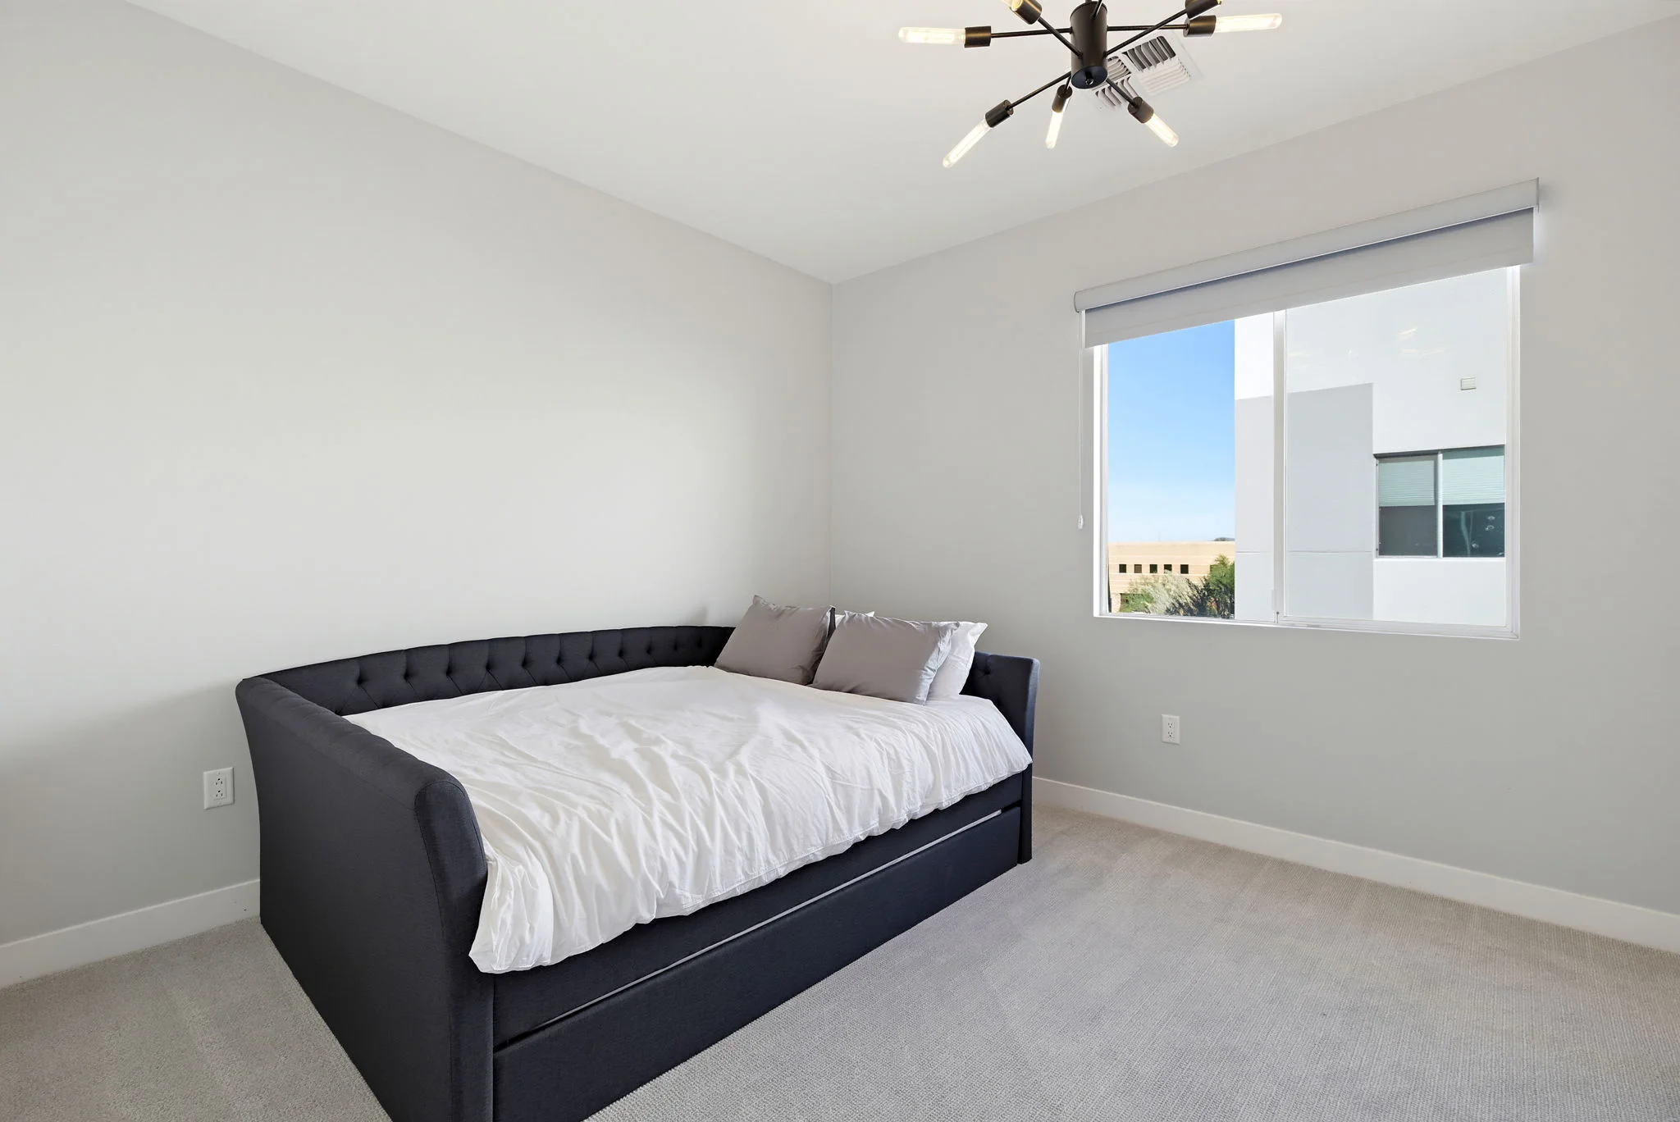
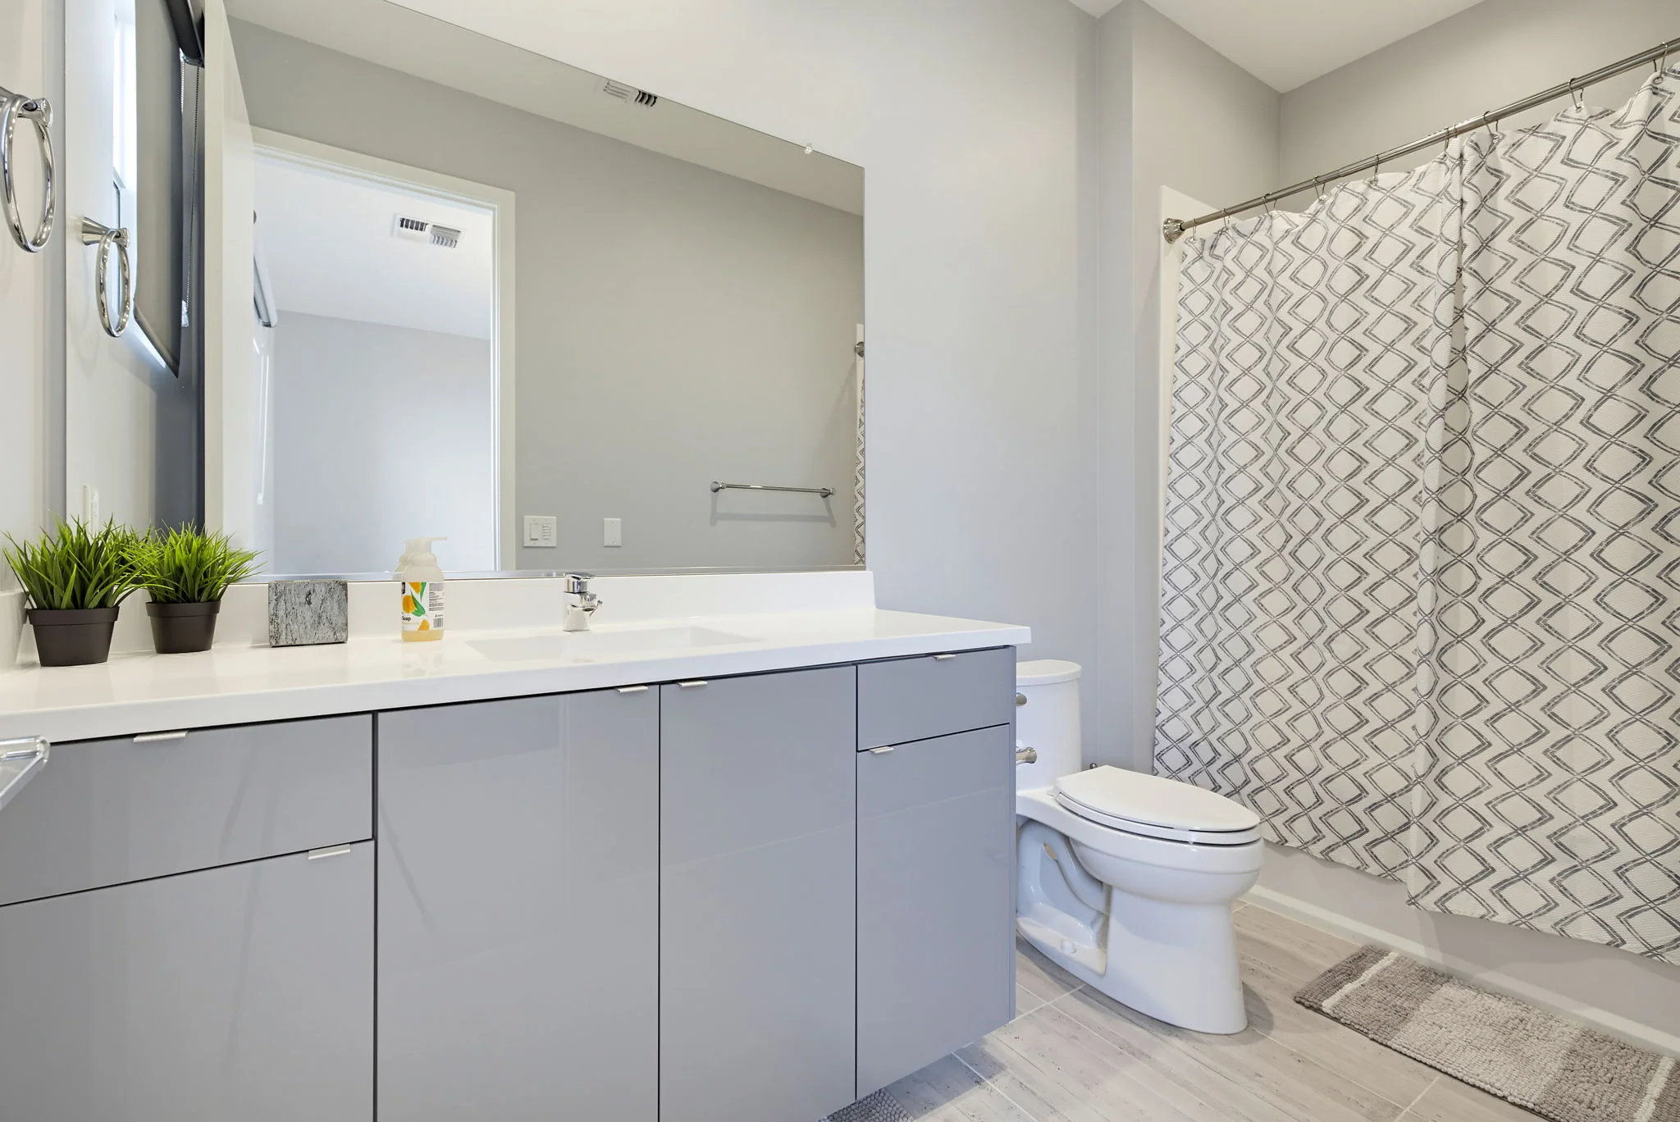
The second furnished bedroom is on an upper level, with its ensuite bathroom pictured alongside it.
- Furnished second bedroom
- Ensuite full bathroom
06 Laundry
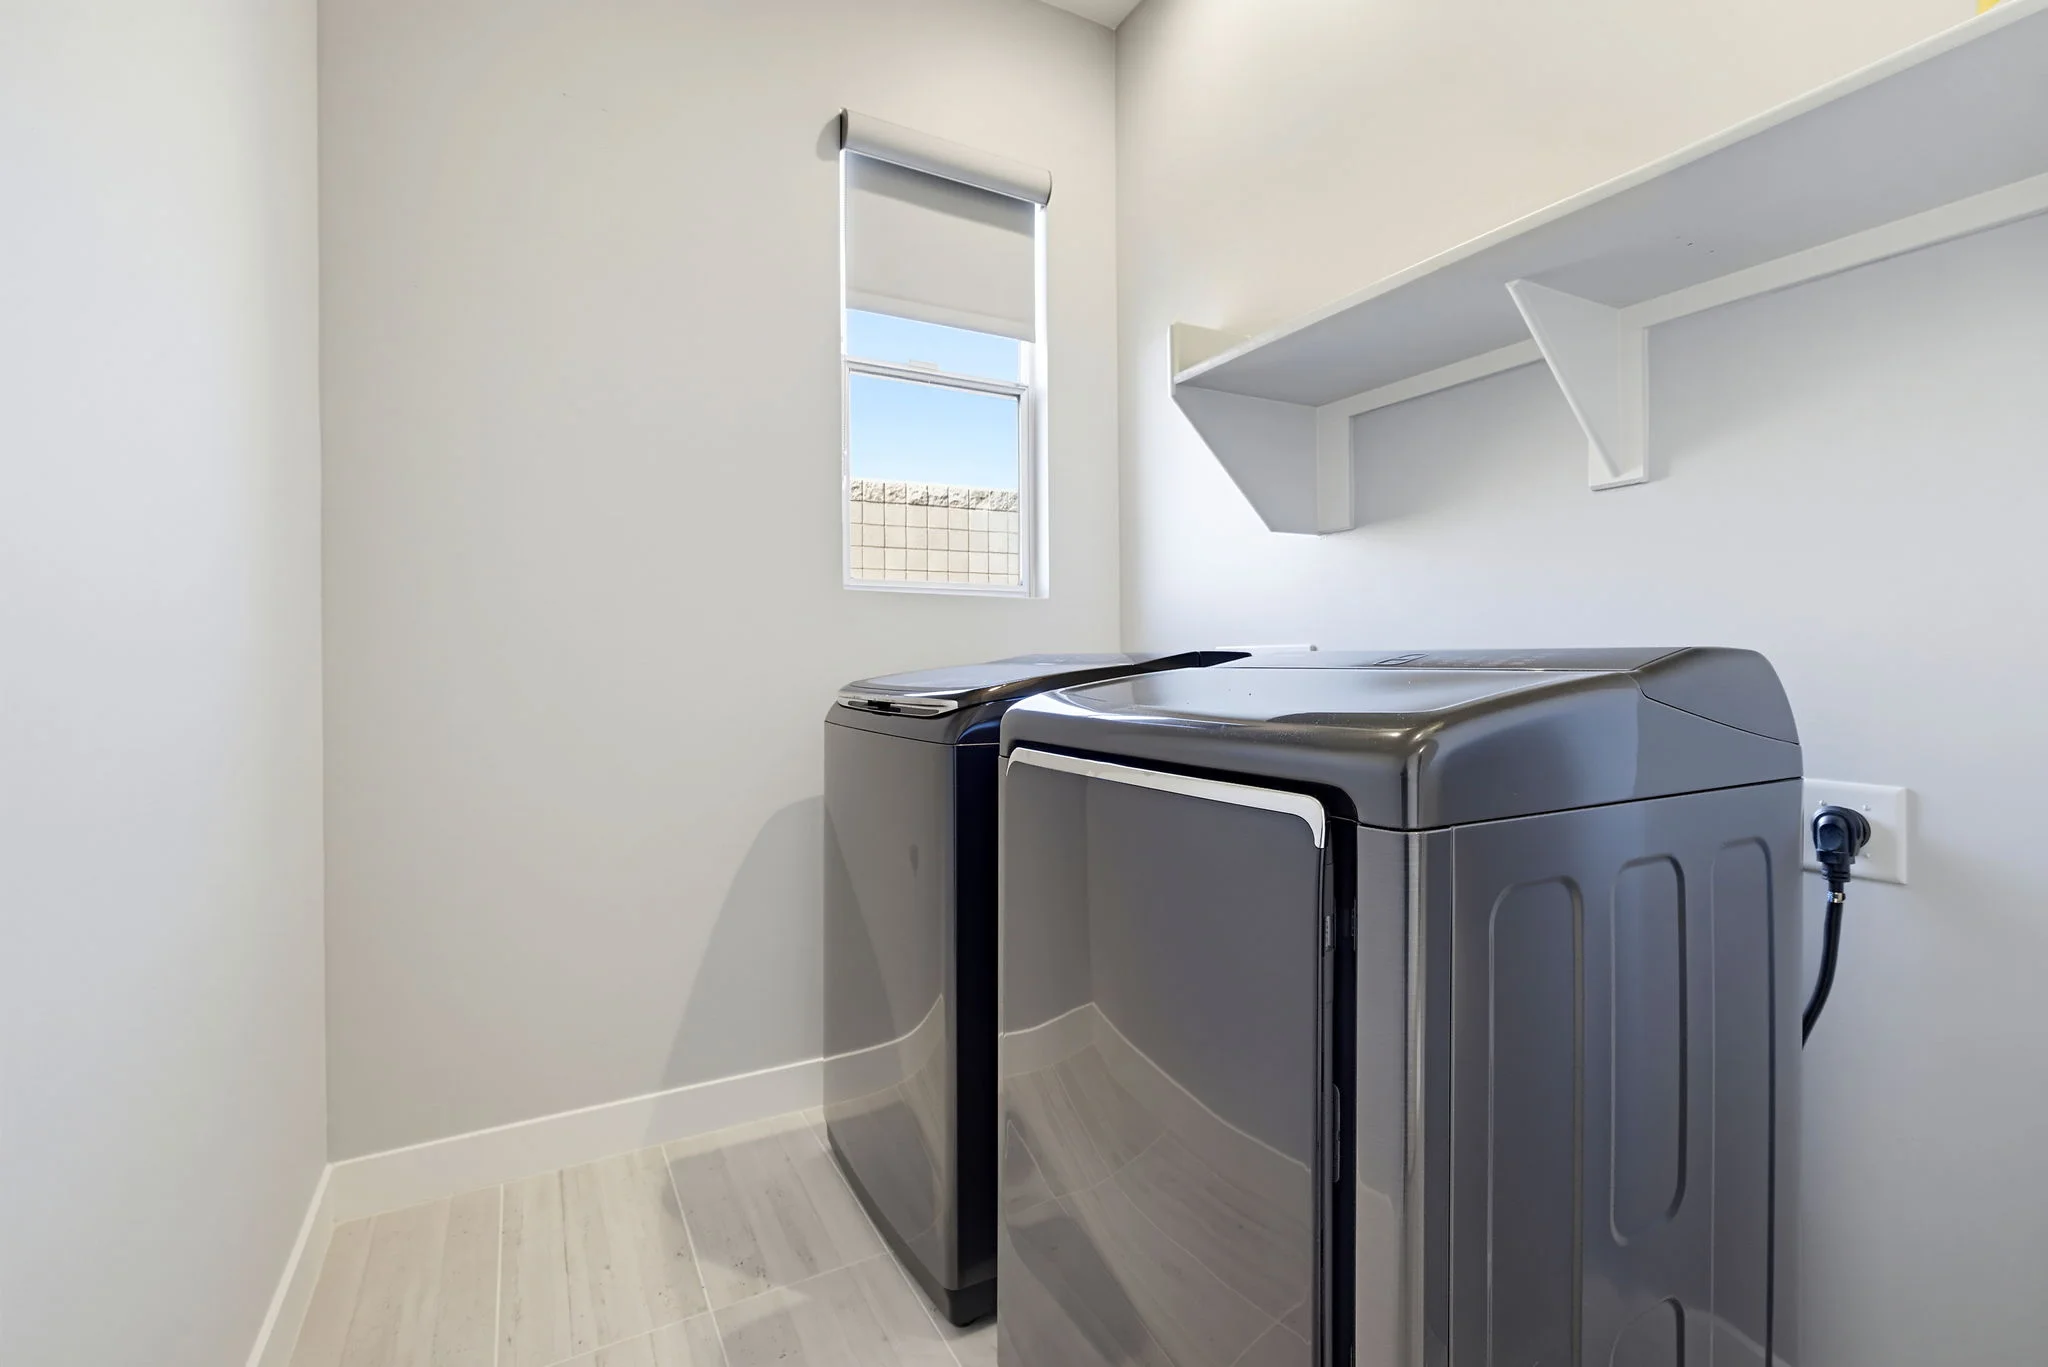
The upper-level laundry room is near the bedrooms. The photograph shows side-by-side machines beneath a wall shelf.
- Upper-level laundry room
- Wall shelf
07 Private Rooftop
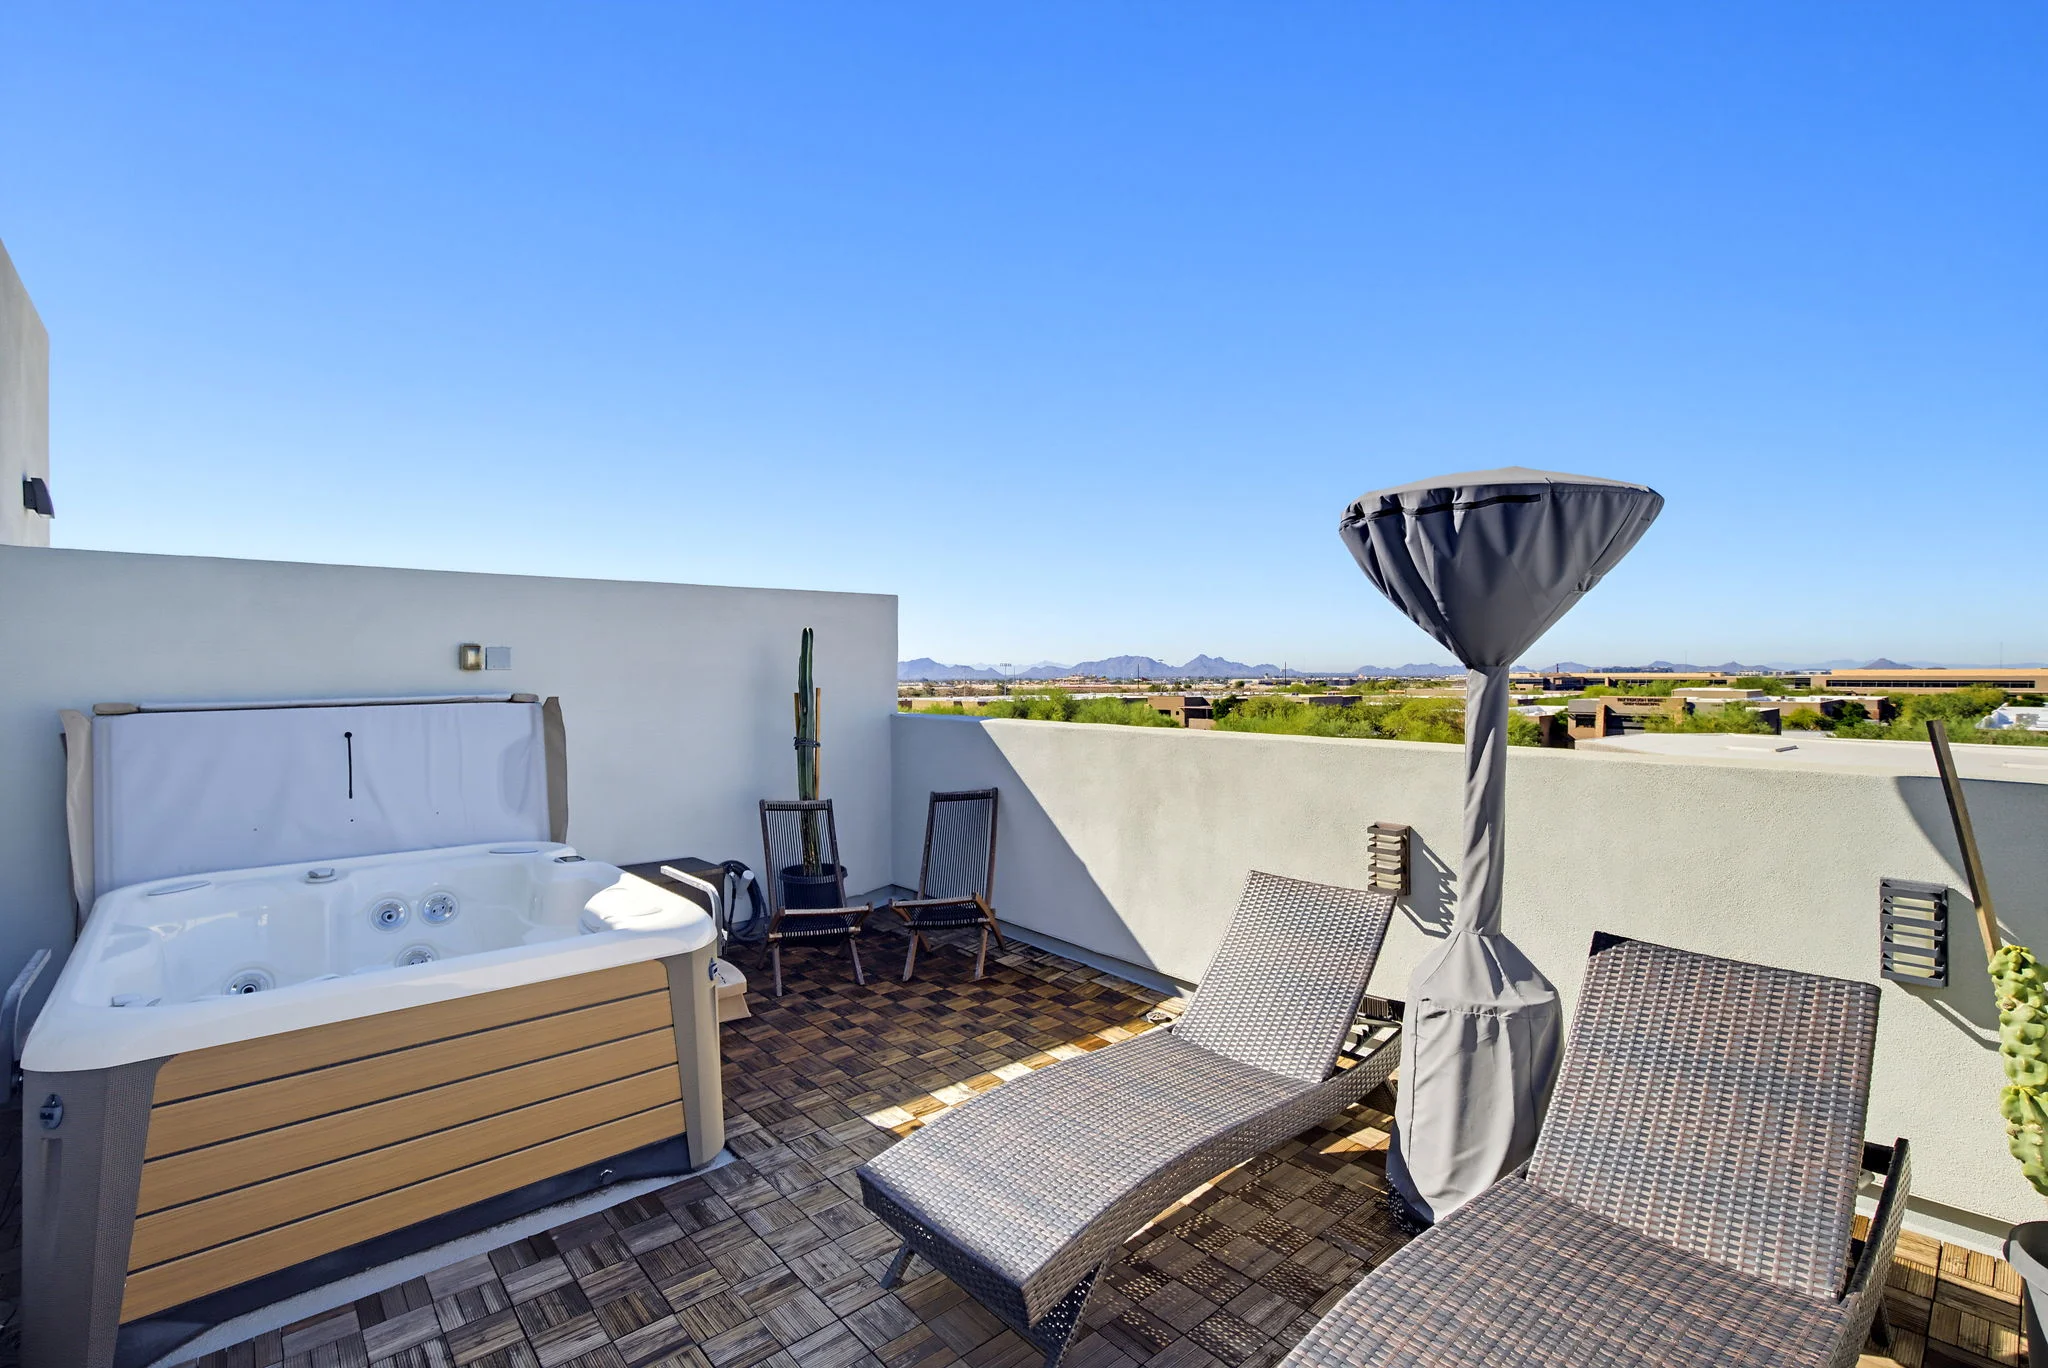
The private rooftop deck has a heated saltwater spa, outdoor seating, and mountain views. It is part of this residence rather than a community pool.
- Heated saltwater spa
- Outdoor seating
- Mountain views
The layout
Explore the space
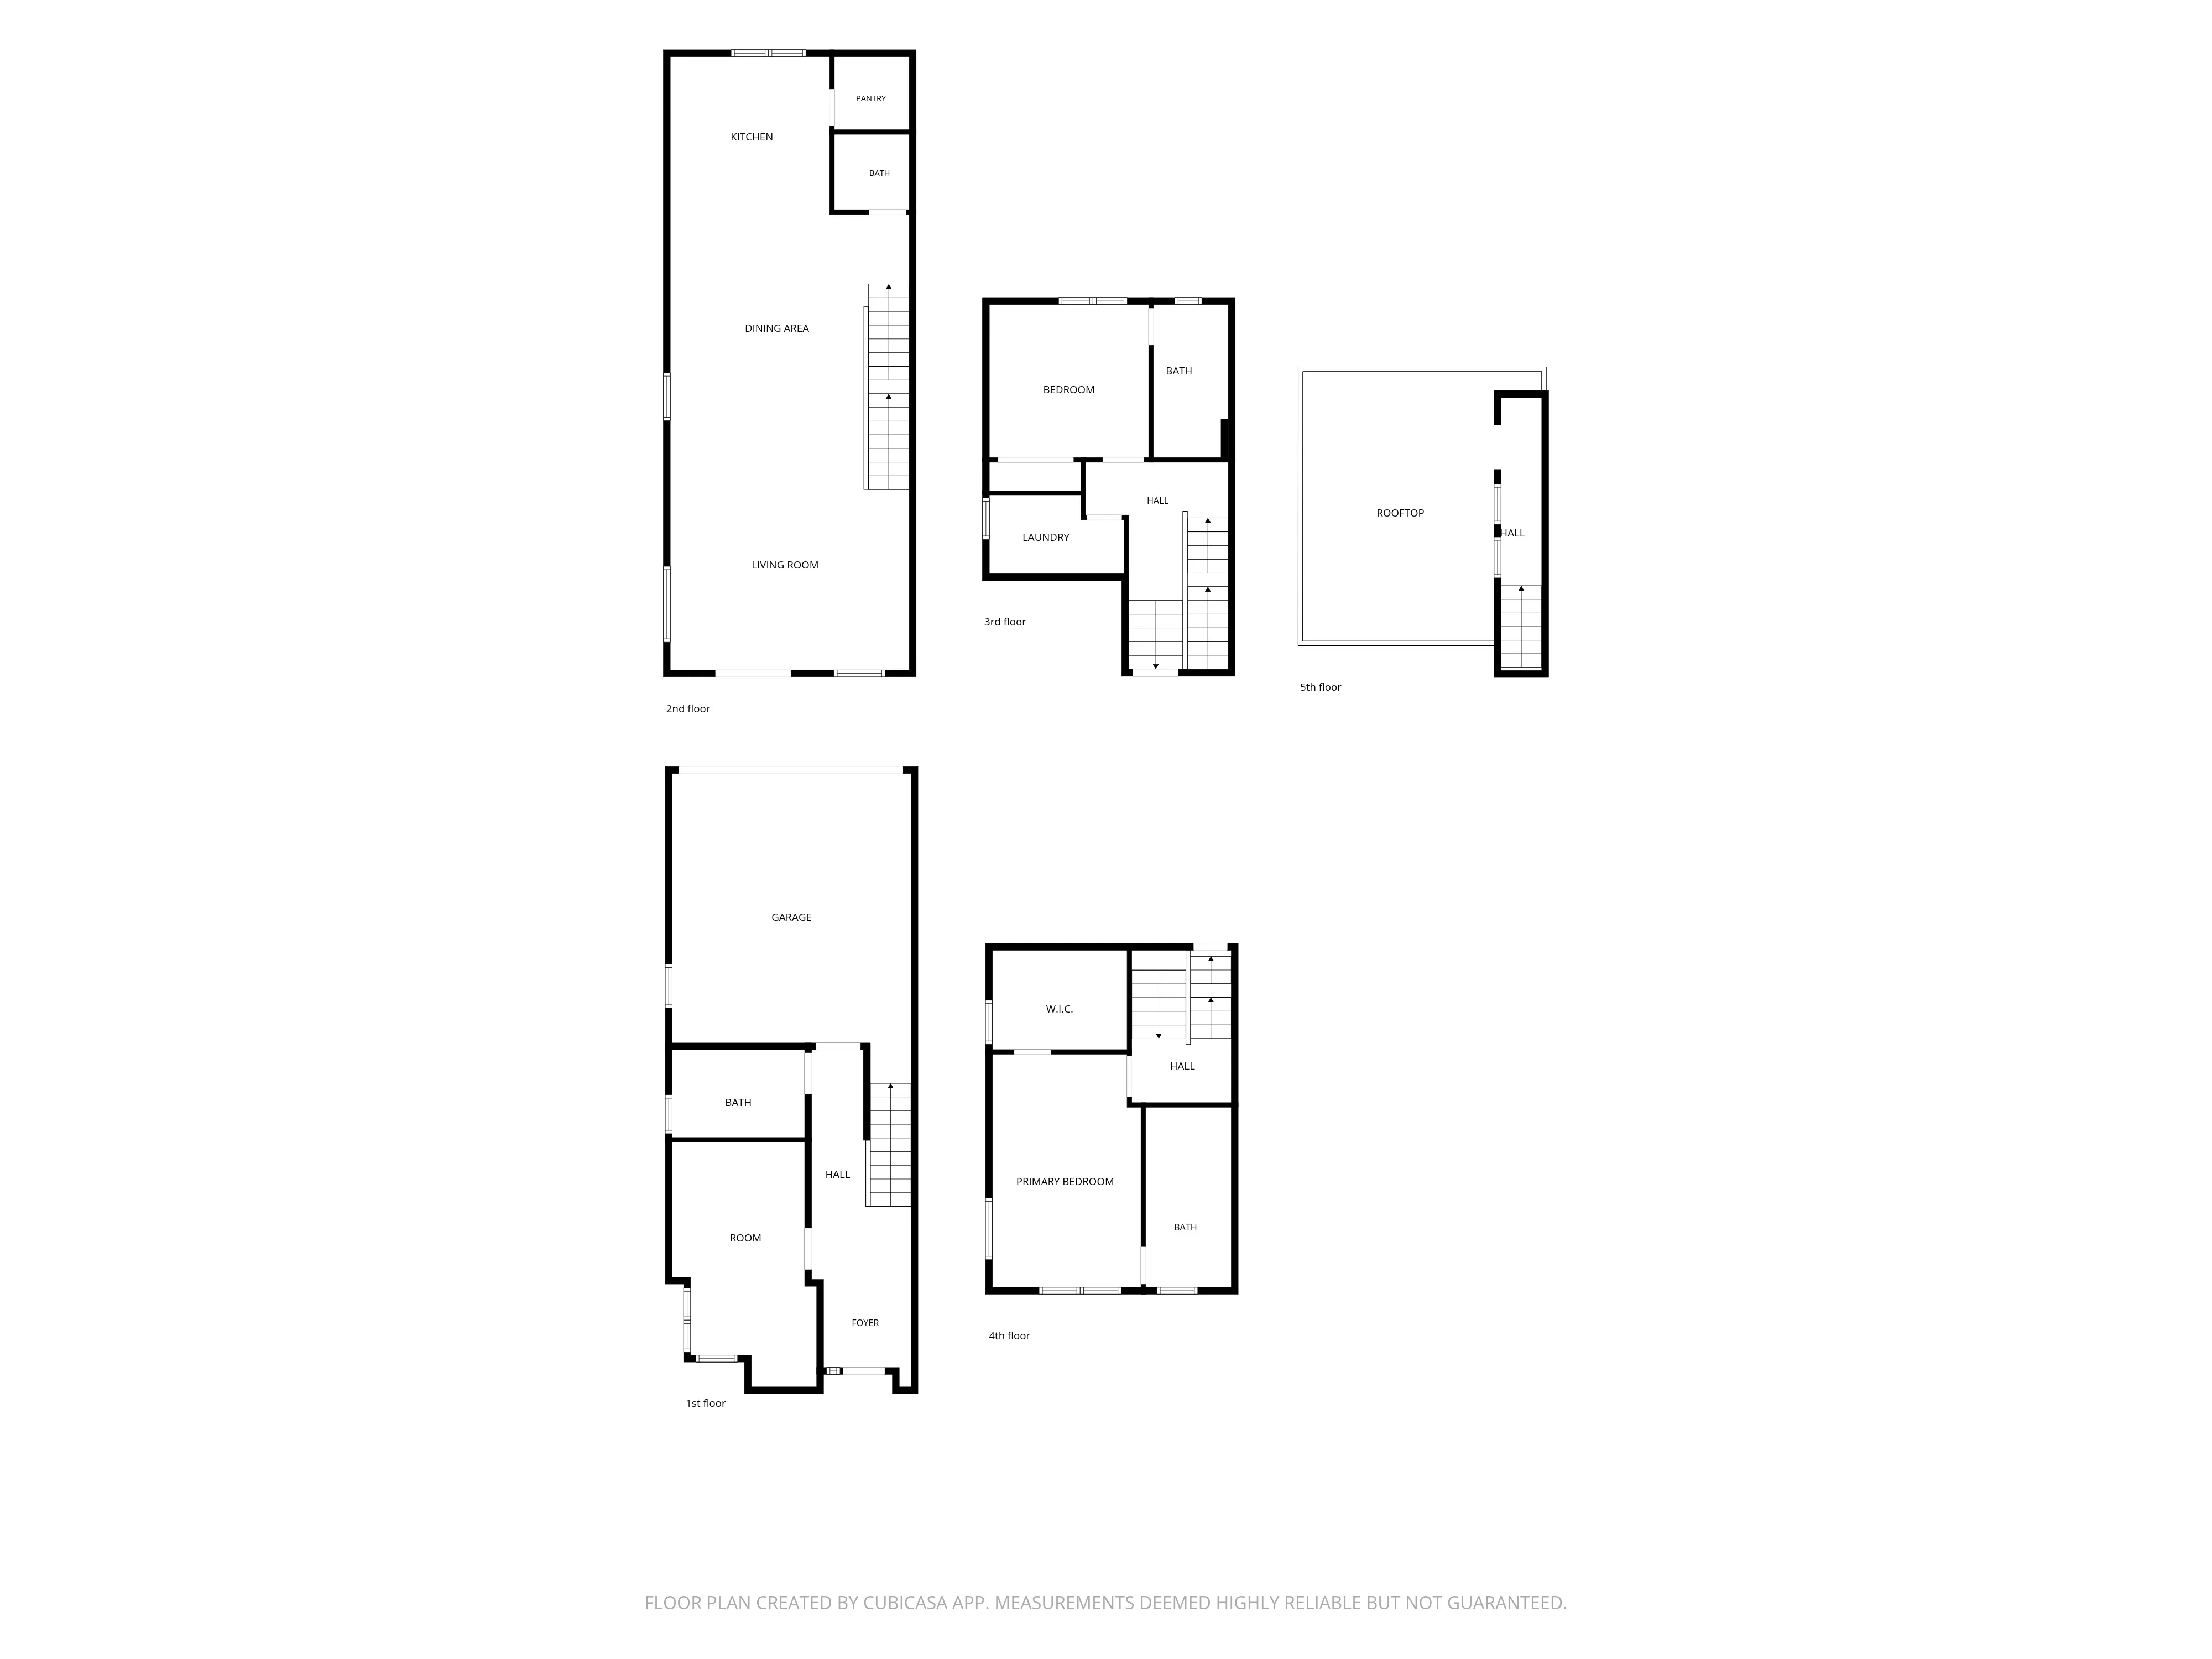
Floor plan and room dimensions are approximate. Not to scale.
Beyond the front door
A different setting in North Scottsdale
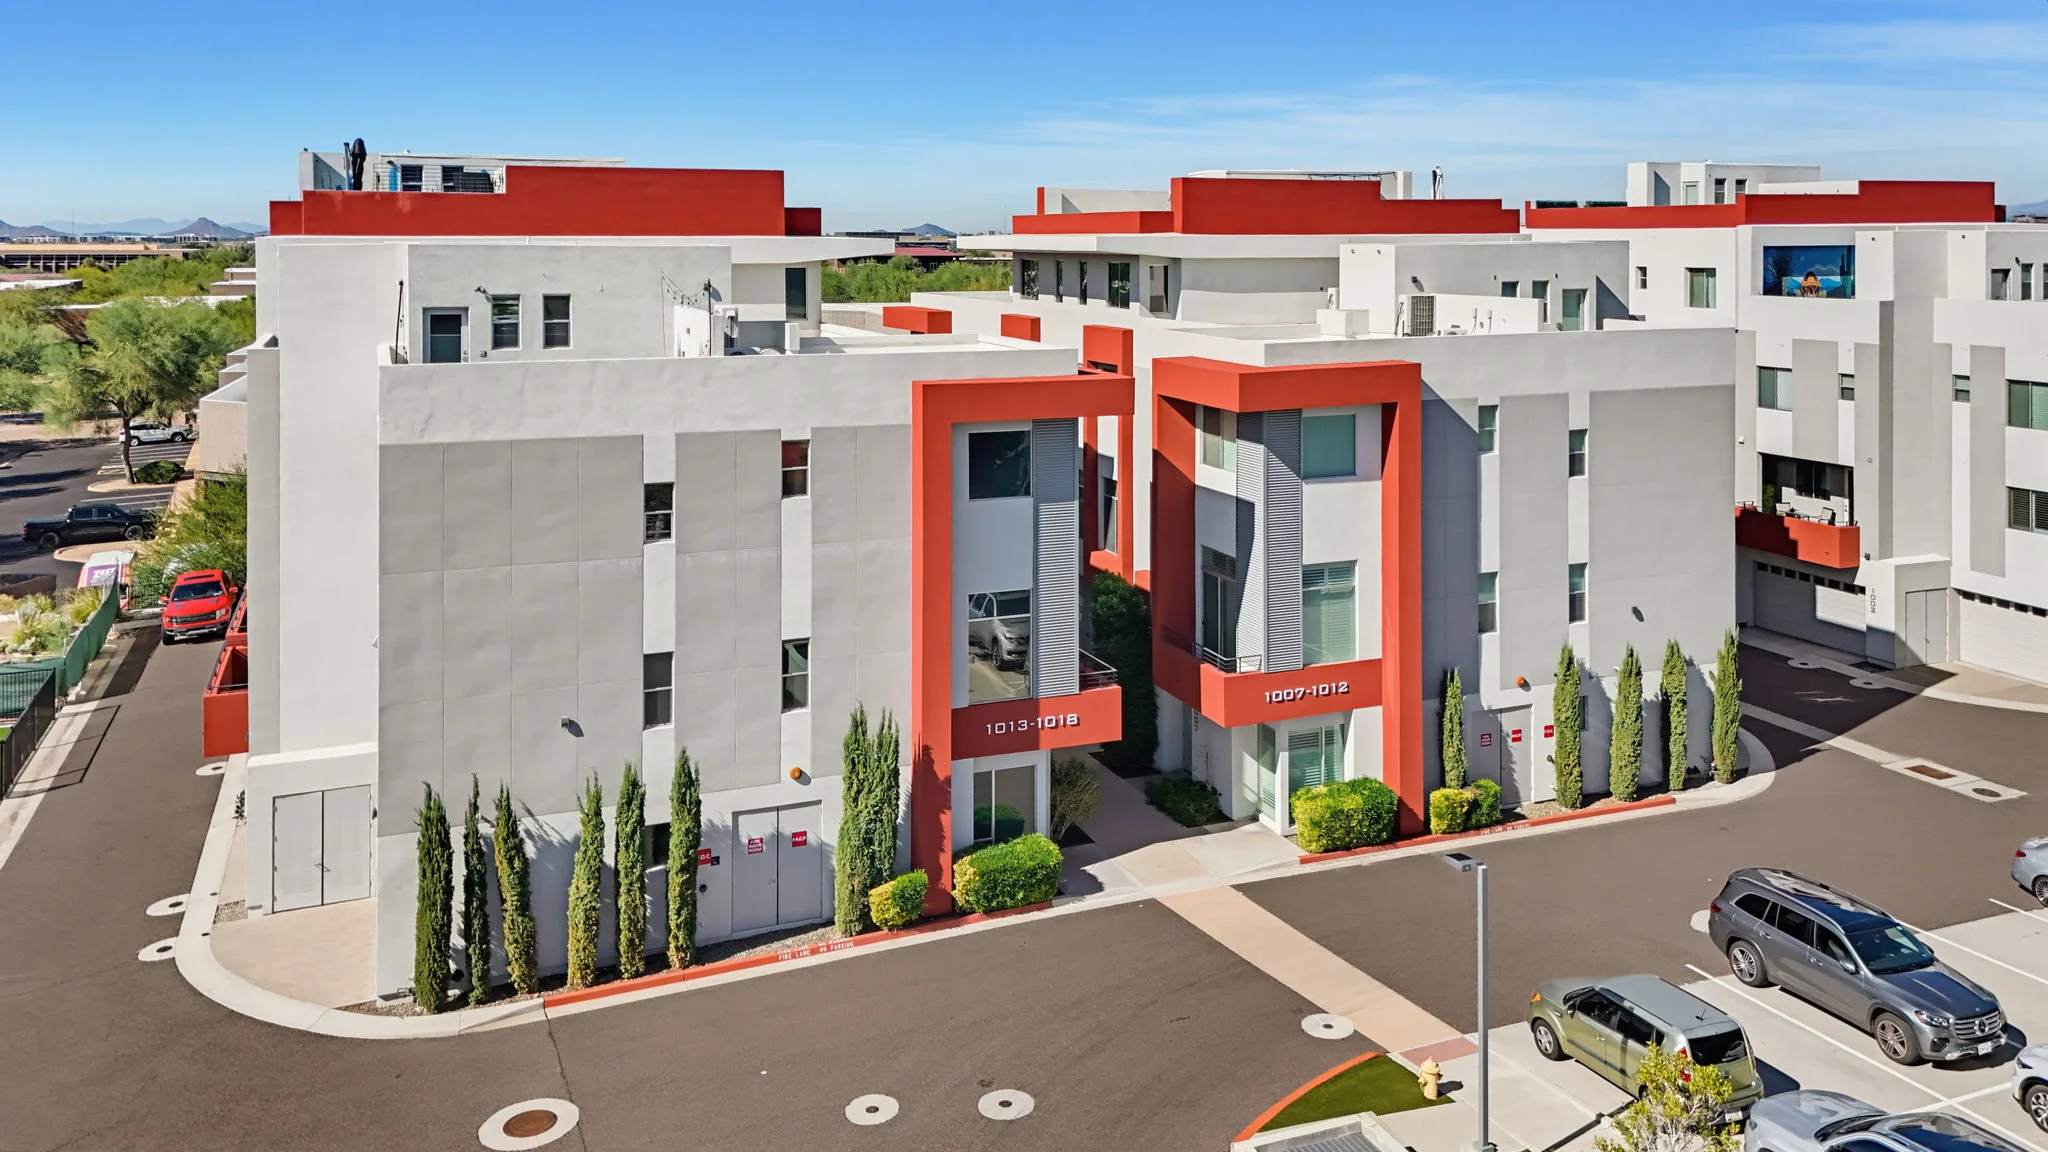
SOHO Scottsdale offers a distinctive approach to North Scottsdale living, combining contemporary residences and professional spaces within a modern mixed-use development.
The community's bold architecture and landscaped courtyards create a setting unlike a traditional residential neighborhood. Surrounded by businesses, recreation, and everyday conveniences, the location offers a practical connection between home, work, and the surrounding community.
Life at SOHO Scottsdale
- Landscaped courtyards
- Mixed-use residential and professional spaces
The location
SOHO Scottsdale and nearby destinations
Shopping and dining are close at hand, with McDowell Mountain Marketplace, Scottsdale Towne Center, Scottsdale Quarter, and the Kierland area offering everything from groceries and casual restaurants to specialty shops and dining destinations.
For outdoor enthusiasts, nearby access to the Scottsdale Greenbelt opens up an extensive network of paths for walking, running, and cycling. The McDowell Sonoran Preserve provides another opportunity to get outside, with desert trails, mountain scenery, and access through trailheads such as Gateway.
The surrounding area also offers a variety of recreation and entertainment, including WestWorld of Scottsdale, Ice Den Scottsdale, and TPC Scottsdale. Loop 101 provides convenient access to destinations throughout Scottsdale and the greater Phoenix area.
Whether the day involves working from home, exploring local restaurants, cycling along the Greenbelt, or heading into the mountains, SOHO Scottsdale places a wide range of experiences within reach.

Discover dining, entertainment, and everyday conveniences around SOHO Scottsdale #1012. Select a destination to explore the neighborhood.
Travel distances and times are approximate and may vary. Directions open in Google Maps. Map data © OpenStreetMap contributors; map tiles by OpenFreeMap / OpenMapTiles.
Your next chapter
Ask Jenna about this Scottsdale rental
Ask Jenna about current rental availability, property details, or arranging a showing.
Jenna Alexander, REALTOR®
Keys to AZ Real Estate
50 STATES Realty
Arizona license #SA633149000